Originally laid out with a living room, a separate kitchen, two bedrooms, and two windowless bathrooms, the apartment was no longer suited to the needs of a family of four, each member with their own personality and specific requirements. The original layout, together with the dark colour palette, fabrics, wallpaper, and furnishings, made the interiors feel gloomy and failed to support the family's everyday lifestyle.
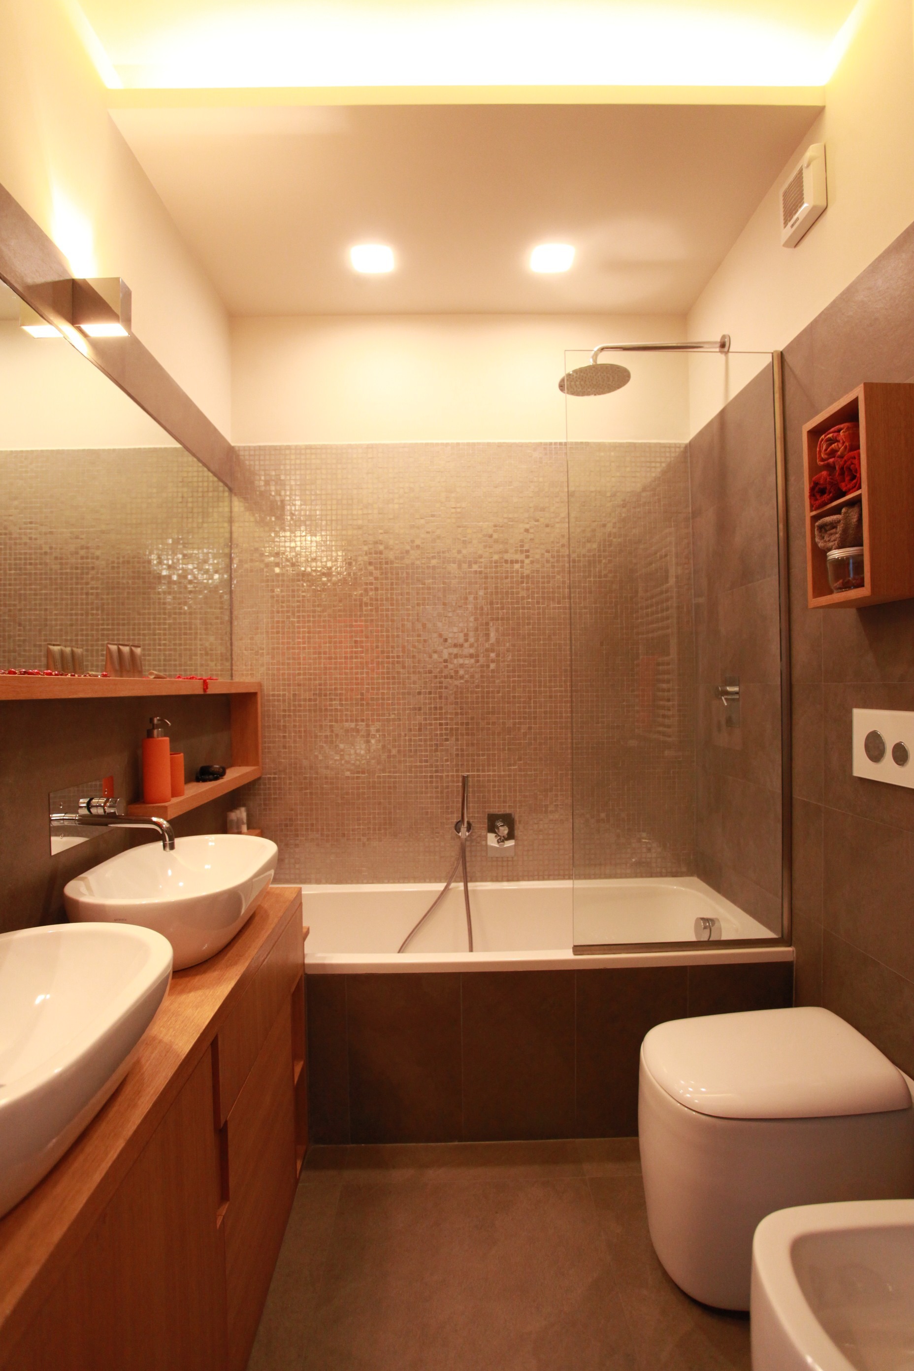
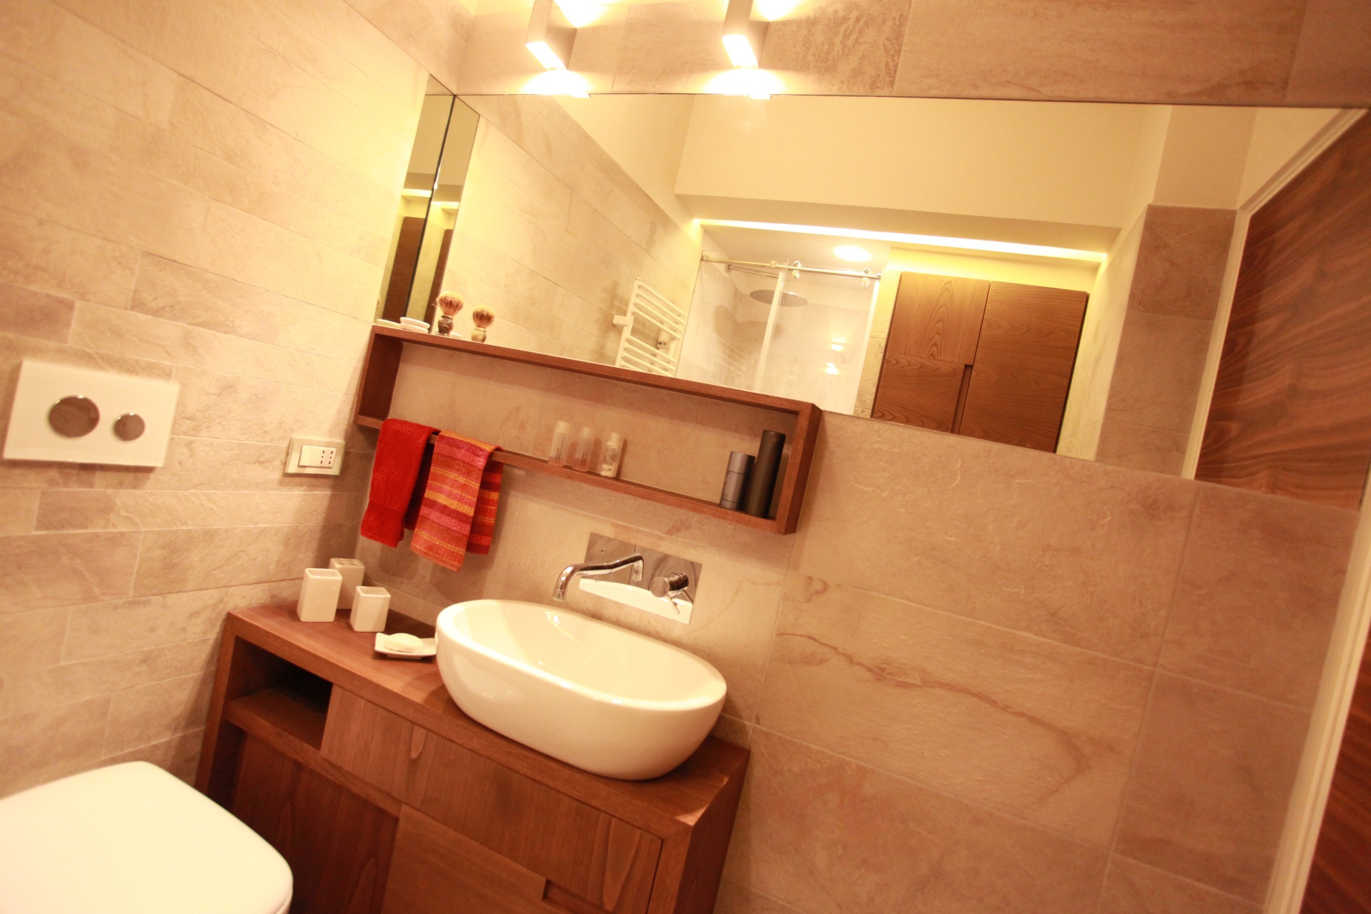
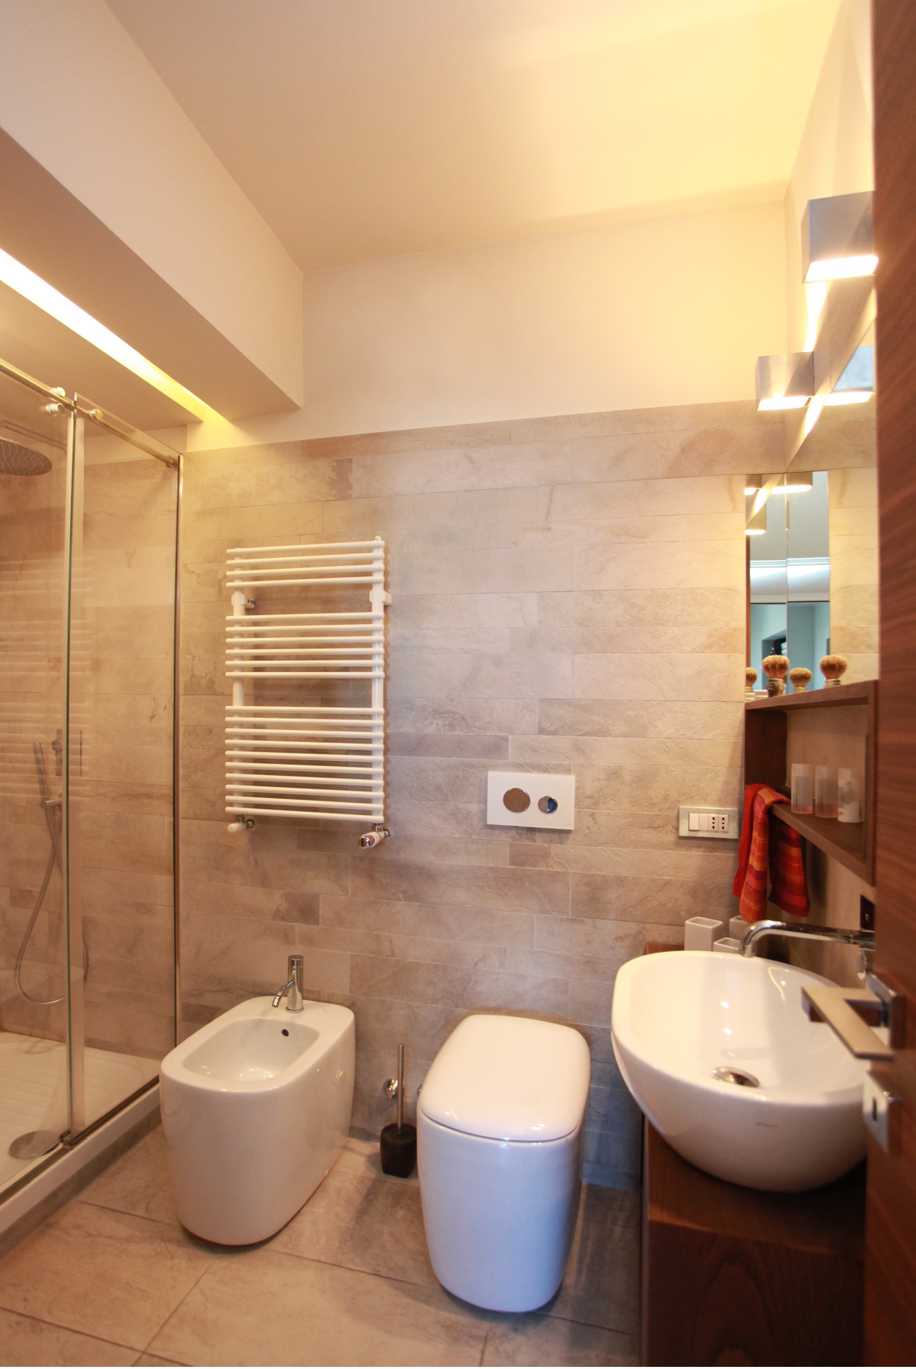
The design challenge was therefore to rethink and optimise the spaces within a net floor area of less than 70 square metres, while making the most of the four windows located along a single side of the apartment. The new floor plan made it possible to create three bedrooms, while the bathrooms were redesigned to be more efficient despite their reduced size, also allowing space for a compact laundry area.
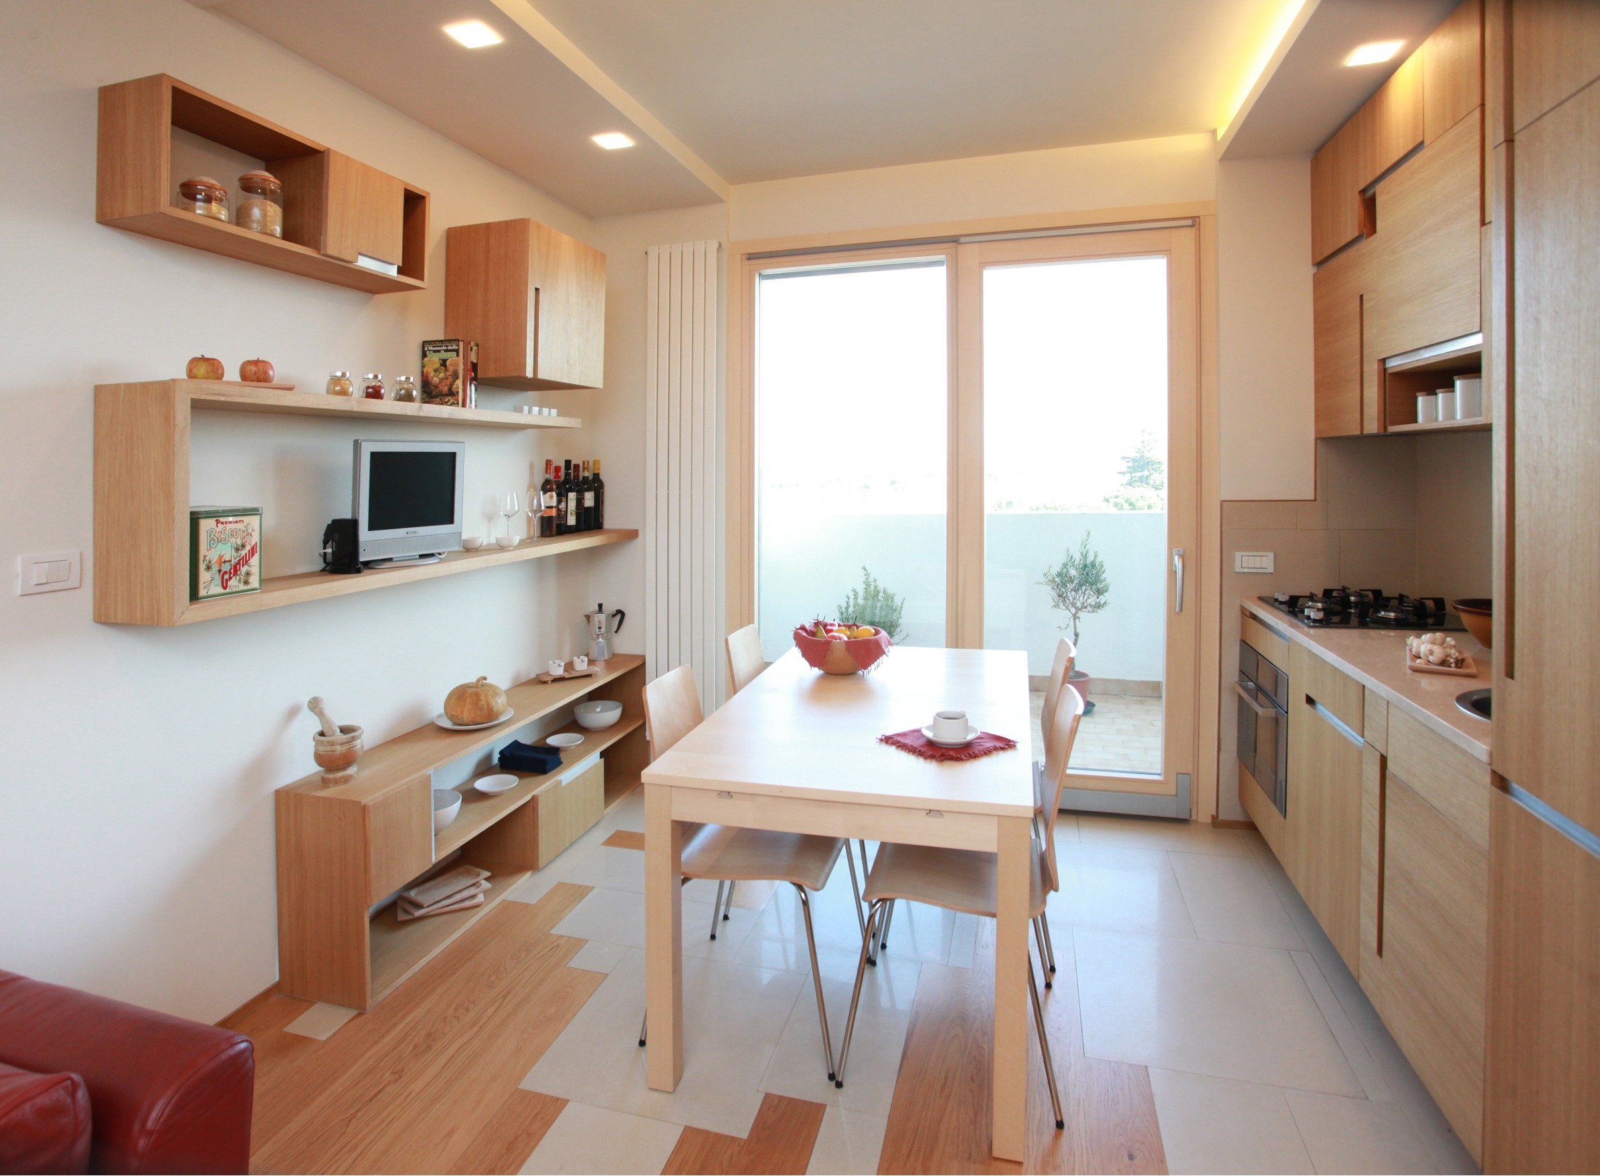
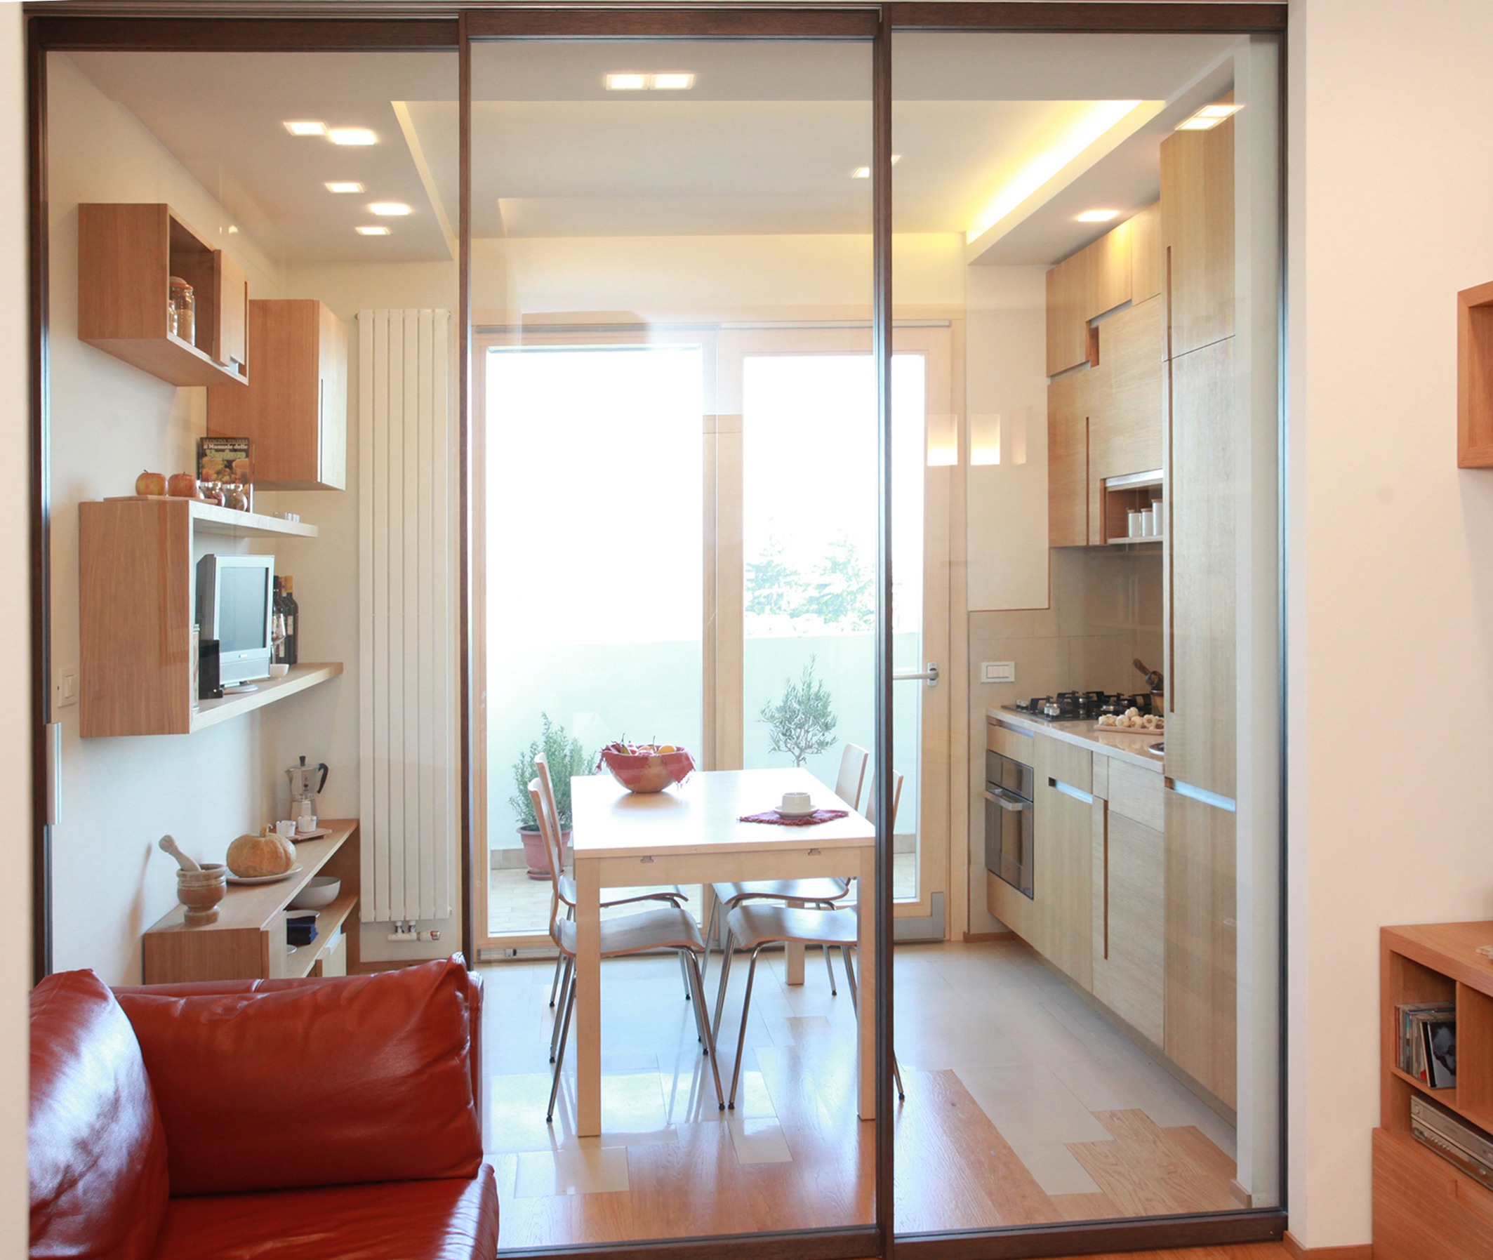
A large glazed partition between the kitchen and the living room provides both visual continuity and the flexibility to separate or connect the two spaces as needed, allowing each room to function independently when required.
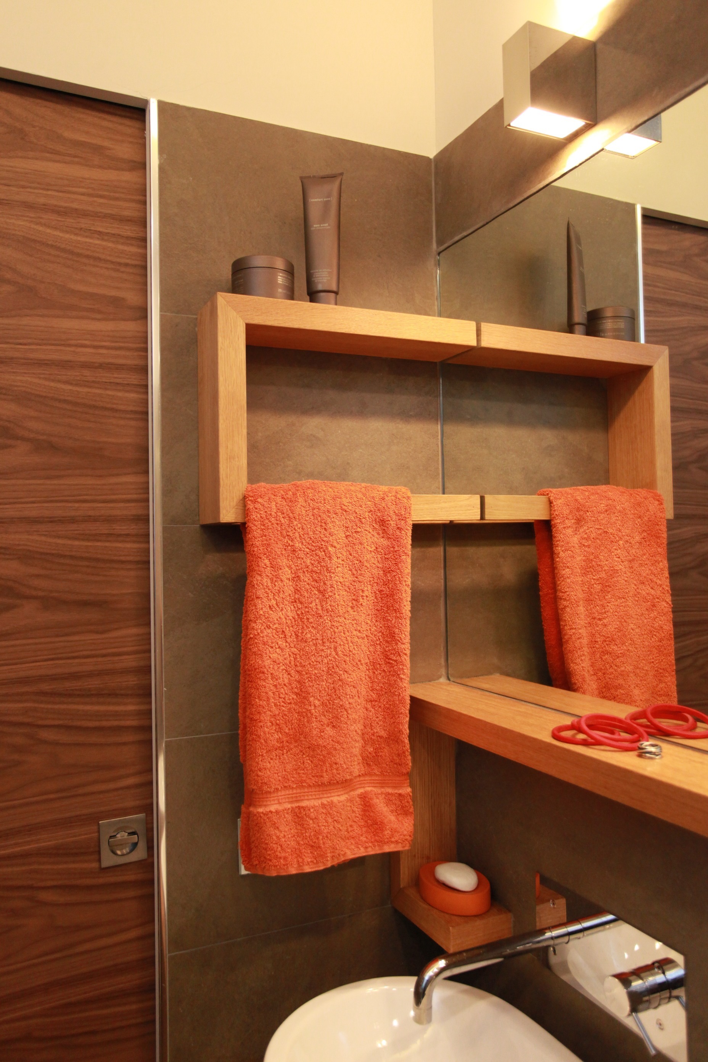
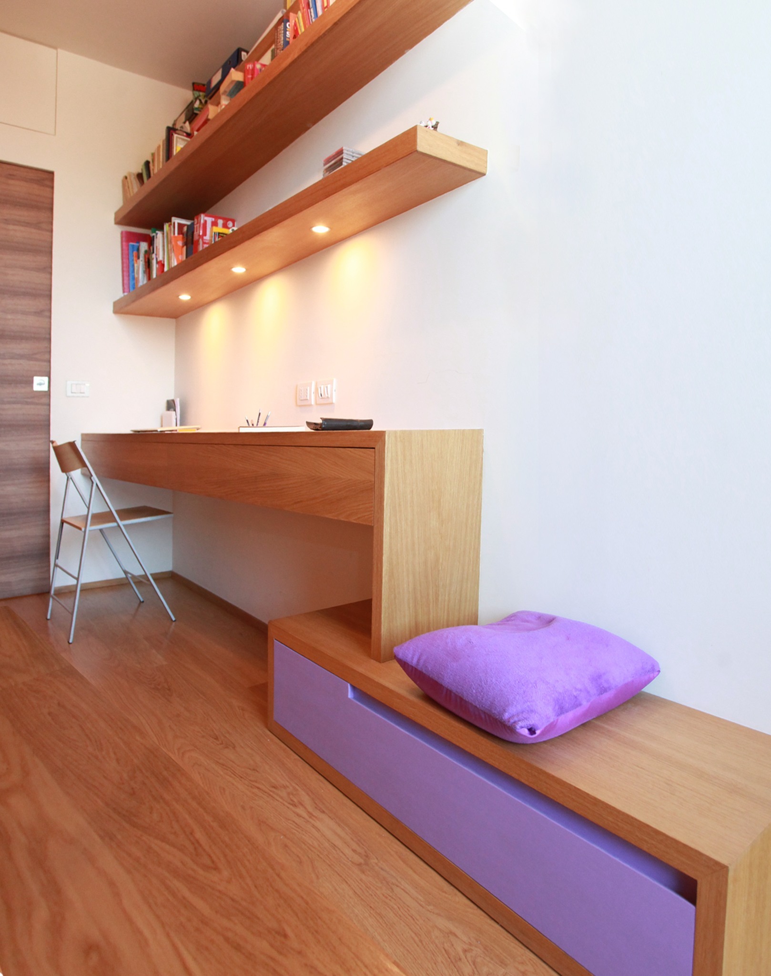
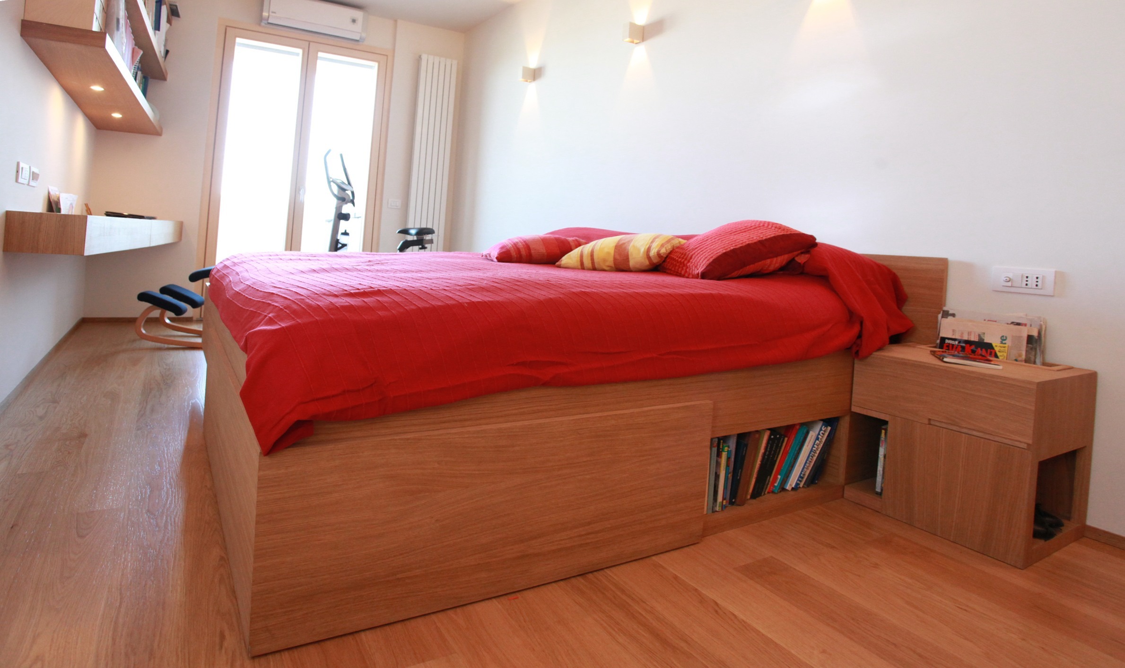
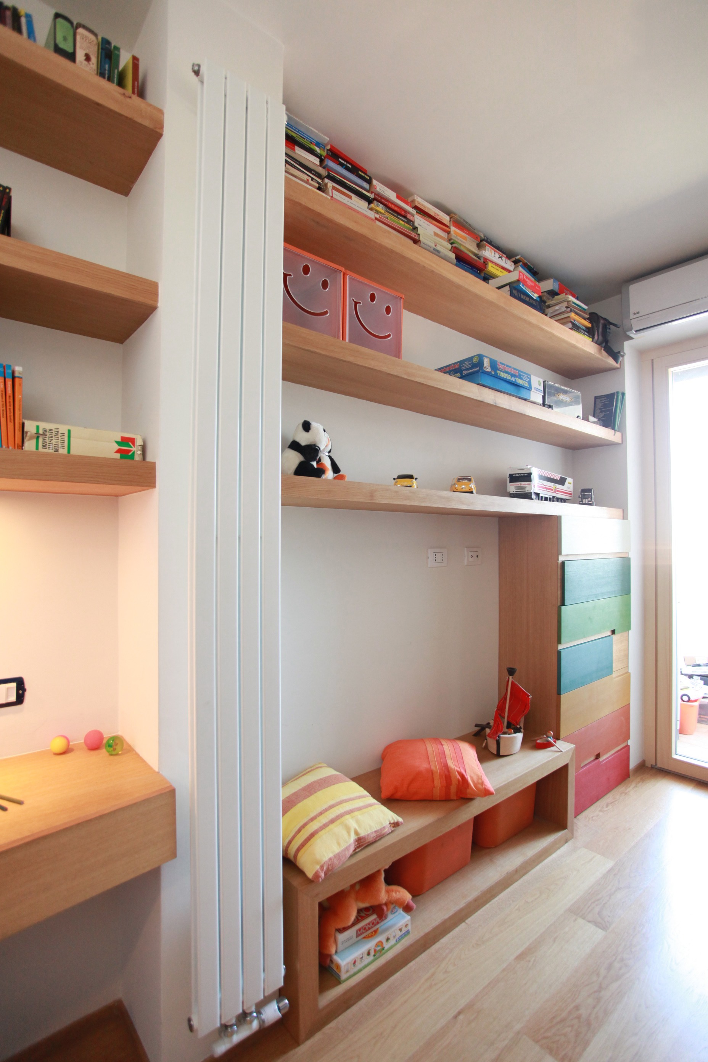
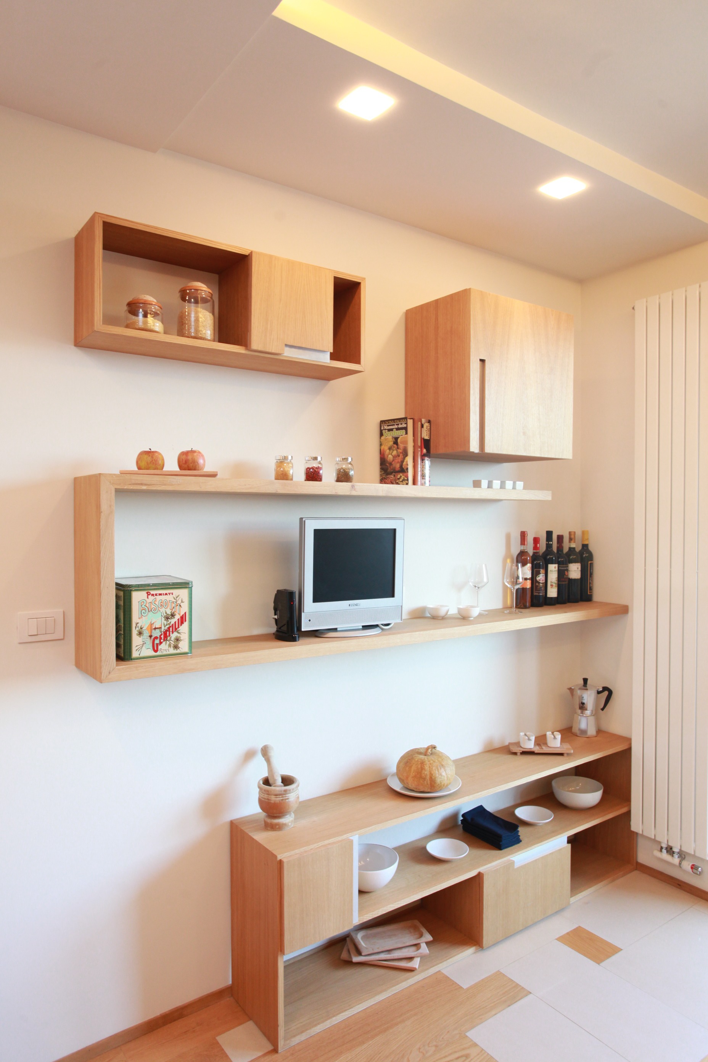
To maximise every square metre and respond to the family's different needs, all the furniture was custom designed and made to measure. Each bedroom reflects the personality of its occupant, creating spaces that are both functional and highly individual.

The living room and kitchen are divided by a glazed partition, with the PIANO radiator providing a visual backdrop to both spaces and reinforcing the sense of continuity throughout the interiors. Thanks to its exceptional versatility and high heat output, PIANO is equally suited to compact spaces, such as the children's bedroom, and larger environments like the open-plan living area.
In the bathrooms, the distinctive vertical ladder design of the FLAUTO towel warmer creates a warm, welcoming, and comfortable atmosphere.