
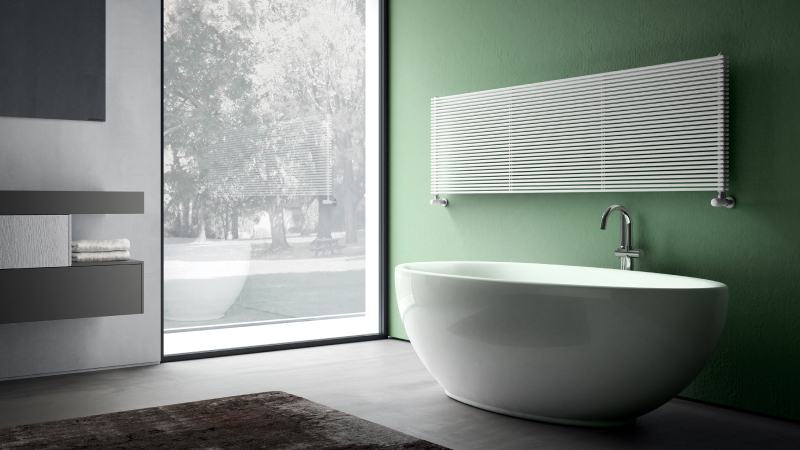
Before choosing a radiator, it is natural to focus on design, dimensions or price, but there is an even more important aspect to consider: checking that the radiator is able to provide the heat output required to heat the room correctly.
In this guide, we will look at how to estimate the heat requirement of a room, which factors influence the calculation, how to interpret the heat output of a radiator and how to determine, as a general guideline, the most suitable number of sections or dimensions.
What radiator sizing means
Sizing a radiator means establishing the heat output, expressed in Watts (W), that the radiator must be able to deliver in order to heat a specific room correctly.
Correct sizing is important both when installing a new system and when replacing an old radiator with a more modern, more efficient model or one that is better integrated with the interior design.
Each room, in fact, has different requirements. A bathroom, a bedroom, a living room with large windows or a north-facing room do not necessarily require the same power output, even if they have similar dimensions.
Why it is important to calculate radiator output correctly
Choosing a radiator based only on its size or aesthetics can compromise the performance of the entire system.
An undersized radiator may not be able to reach the desired temperature, forcing the heating system to work for longer and increasing energy consumption.
On the other hand, an oversized radiator is not necessarily a better solution: it may take up more space than needed and fail to make the most of the system’s performance.
Correct sizing makes it possible to:
-
reach the desired temperature more easily;
-
maintain stable thermal comfort;
-
optimise energy consumption;
-
enhance the performance of the heat source, whether it is a traditional
-
boiler, a condensing boiler or a heat pump.
What radiator sizing depends on
To estimate the required output, it is not enough to know the square metres of the room. The heat requirement depends on numerous factors that influence the amount of heat needed to maintain comfort.
Room dimensions and volume
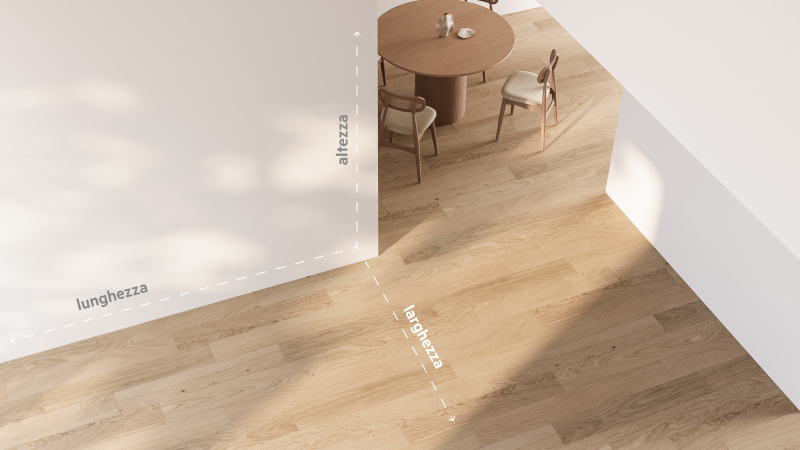
The first figure to consider is the volume of the room, namely the space that actually needs to be heated.
It is calculated using a simple formula:
Room volume = length × width × height
The result is expressed in cubic metres (m³) and represents the starting point of the empirical method most commonly used to estimate the required output.
Two rooms with the same floor area but different ceiling heights will in fact have different volumes and, consequently, different heat requirements.
Thermal insulation of the building
A well-insulated home, fitted with high-performance windows and doors and with limited heat loss, generally requires a lower output than an older building with less efficient window frames.
For this reason, generic formulas should be considered only as an indicative reference: the same room may require very different power outputs depending on the construction characteristics of the building.
Exposure, climate zone and outdoor temperature
The position of the room and the climate of the area where the home is located also affect the heat requirement.
For example:
-
a north-facing or poorly sunlit room tends to require more power;
-
a home located in a cold climate zone generally requires a higher output than a house in a milder area.
In empirical calculations, these aspects are summarised through a heat coefficient, which varies according to the building’s conditions and the climate context. This is precisely why there is no single value that applies to all homes.
Number and quality of windows and heat-dispersing walls
Heat loss is another key factor.
Very large windows, external walls, thermal bridges or poorly performing window frames can significantly increase the room’s heat requirement.
If a room struggles to reach the desired temperature, the problem does not always depend on the radiator: often, a significant portion of the heat produced is lost to the outside.
Type of heating system
Sizing must also take into account the flow temperature of the system, namely the temperature of the water that feeds the radiators.
A radiator connected to a traditional boiler, a condensing boiler or a heat pump can operate at different temperatures and, consequently, deliver a different heat output.
This aspect is particularly important in low-temperature systems, where the radiator must be sized to ensure comfort even with cooler water than in traditional systems.
How to calculate the Watts needed to heat a room
To estimate the heat output required from a radiator, a simple empirical method can be used, based on the volume of the room and an indicative heat coefficient.
The formula is as follows:
Required output = room volume × heat coefficient
The heat coefficient represents an estimate of the Watts needed to heat one cubic metre of space. Its value may vary depending on several factors, such as:
-
building insulation;
-
climate zone;
-
room exposure;
-
quality of window frames and walls.
Practical example of output calculation
Let us imagine a room that is 4 m long, 3 m wide and 2.7 m high.
First, we calculate the volume:
4 × 3 × 2.7 = 32.4 m³
Assuming an indicative heat coefficient of 30 W/m³, the required output will be:
32.4 × 30 = 972 W
In this case, the radiator should therefore guarantee an output of around 970–1,000 Watts.
Naturally, the actual value may be higher or lower depending on the insulation of the home, the climate zone, the exposure and the presence of heat-dispersing surfaces such as windows or external walls.
Calculation by square metres or cubic metres: which should you use?
Online, it is common to find calculations based exclusively on square metres, as they are quicker to perform.
However, calculation based on cubic metres is generally more accurate, because it also takes ceiling height into account and therefore the actual volume of air to be heated.
The method based on square metres may be sufficient for a very quick estimate, but it risks being less precise in rooms with:
-
high ceilings;
-
attics;
-
period homes;
-
rooms with non-standard volumes.
How to calculate the number of radiator sections
Once the required output has been estimated, the next step is to understand how many sections the radiator will need.
Each section has a heat output, expressed in Watts, indicated in the manufacturer’s technical data sheet.
The formula is very simple:
Number of sections = required output ÷ output of each section
If, for example, the room requires around 1,000 W and each radiator section delivers 130 W, the number of sections will be:
1,000 ÷ 130 = 7.7
Since it is not possible to install a fraction of a section, the result must be rounded up to the next whole number.
This method is particularly useful for modular or multi-column radiators, which make it possible to configure the number of sections according to the available space and required output.
Practical example of section calculation
Taking the previous example again, if the room requirement is 972 W and the chosen radiator delivers 130 W per section, the calculation will be:
972 ÷ 130 = 7.47
In this case, it will be advisable to choose an 8-section radiator.
However, the mathematical calculation is only one of the selection criteria. It is also important to consider other aspects, such as:
-
available wall space;
-
radiator height and depth;
-
position within the room;
-
existing pipe connections;
-
type of heating system.
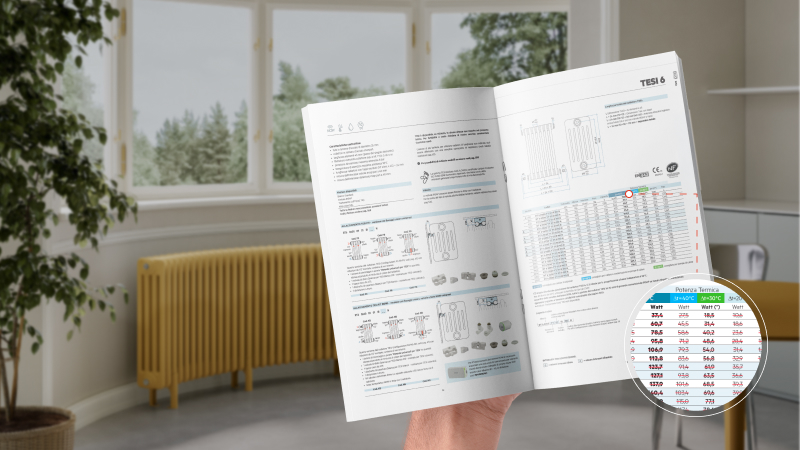
How to read a radiator technical data sheet
The radiator technical data sheet contains all the information needed to understand whether a specific model is suitable for the room to be heated.
The most important data include:
-
height, width and depth;
-
connection centre distance;
-
water content;
-
heat output expressed in Watts;
-
any outputs referring to different ΔT values.
The most important figure is precisely the heat output, namely the amount of heat that the radiator is able to transfer to the room under the conditions specified by the manufacturer.
It is important not to focus only on the dimensions of the radiator: two models with similar overall dimensions can have very different outputs, depending on the material, the number of columns, the depth and the operating temperature of the system.
A good example is the IRSAP Tesi multi-column radiators, available in versions from 2 to 6 columns and in different heights, making it possible to choose the configuration best suited both to the available space and to the required output.
What radiator heat output means
Heat output indicates the amount of heat that the radiator can transfer to the room and is expressed in Watts (W).
This value depends on several factors:
-
radiator model;
-
dimensions;
-
number of sections;
-
construction material;
-
operating conditions of the system.
When comparing several models, it is essential to always check which ΔT the declared output refers to, because the same radiator can deliver different outputs depending on the temperature of the water that feeds it.
What ΔT is and why it affects sizing
ΔT (Delta T) represents the difference between the average temperature of the radiator and the room temperature.
In practical terms, this means that the hotter the water in the system, the greater the amount of heat released by the radiator.
Conversely, in systems that operate with water at lower temperatures, the radiator delivers a lower output. To compensate for this reduction, it may be necessary to choose a model with a larger radiant surface or a greater number of sections.
It is important to know that the output shown in technical data sheets often refers to ΔT 50, a condition that does not always correspond to the actual operation of a modern system with a condensing boiler or heat pump. For this reason, when choosing a radiator, it is always advisable to check the output at the actual operating temperatures of the system.
Radiator sizing and low-temperature systems
Today, more and more homes use condensing boilers or heat pumps, systems that operate with lower flow temperatures than traditional heating systems.
This does not mean that radiators are not suitable for these systems, but rather that their sizing must be assessed with particular care.
When water circulates at lower temperatures, the radiator emits less heat. To ensure the same level of comfort, it may therefore be necessary to increase the radiant surface or choose models designed to offer high performance even in these conditions.
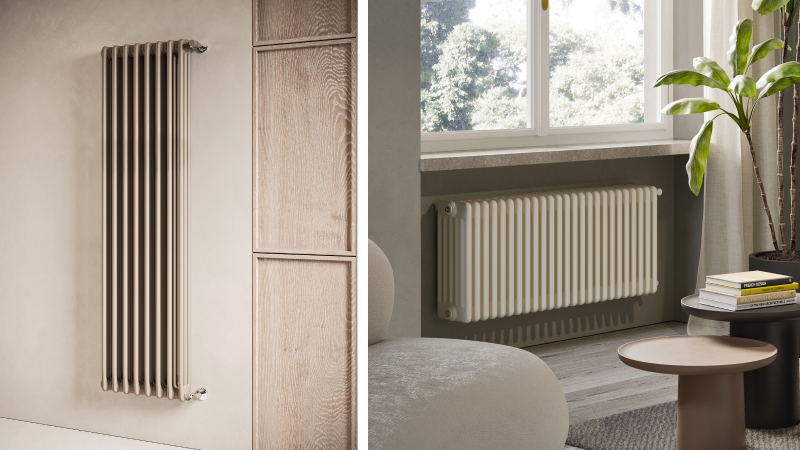
Dedicated solutions include, for example, IRSAP Tesi Clean and IRSAP Tesi 6 radiators, designed to combine high performance with great design flexibility.
Radiators and heat pumps: what changes in the calculation
With a heat pump, sizing becomes even more important.
Since these systems work best with reduced flow temperatures, the radiator must be able to provide the required output even in these conditions.
In some cases, it may be necessary to:
-
choose radiators with a larger radiant surface;
-
increase the number of sections;
-
use models designed to operate efficiently at low temperatures.
For this reason, when installing a heat pump, it is advisable not to rely exclusively on simplified formulas, but to carry out a design assessment together with a qualified technician.

Where to install the radiator and how to assess overall dimensions
Once the required output has been identified, it is important to check that the radiator can be correctly installed in the available space.
In addition to the thermal calculation, practical aspects must also be considered, such as:
-
wall width;
-
available height;
-
presence of windows or doors;
-
furniture and curtains;
-
position of existing connections;
-
distance from the floor and wall;
-
overall dimensions of the valves and pipe routing.
Replacing an old radiator: what to check
When replacing an existing radiator, it is important to check not only the required output, but also compatibility with the existing system.
Before replacement, it is advisable to check:
-
connection centre distance;
-
position of the pipes;
-
available wall space;
-
any architectural constraints.
If you want to limit work on the system, a practical solution may be to choose a modular radiator, such as those in the IRSAP Tesi range, which can be configured according to the available space and required output.
Horizontal or vertical radiator: how the choice changes
For the same required output, the choice between a horizontal and a vertical radiator depends mainly on the available space and the interior design project.
Horizontal radiators are often the ideal solution under windows or when replacing an old radiator.
Vertical models, on the other hand, make it possible to make use of narrow or taller walls, leaving greater freedom in the arrangement of furniture.
Whatever configuration is chosen, it is essential that the radiator guarantees the required heat output. One example is IRSAP Piano Vertical, which combines high performance with contemporary design.
Mistakes to avoid when sizing radiators
Choosing the radiator based only on square metres
Square metres provide an initial indication, but they are not enough to determine the required output.
The heat requirement also depends on:
-
ceiling height;
-
level of insulation;
-
room exposure;
-
heat loss through walls and windows.
For this reason, it is preferable to base the calculation on the volume of the room and its actual characteristics.
Not considering the system flow temperature
The radiator’s output also depends on the temperature of the water circulating in the system.
A model that guarantees the required output at ΔT 50 may not deliver the same output if connected to a low-temperature system, such as a heat pump or a condensing boiler.
Before choosing the radiator, it is therefore important to always check performance under the actual conditions of use.
Ignoring overall dimensions, connections and radiator position
A correctly sized radiator must also be installed in the most functional way.
If space is limited, it may be necessary to consider:
-
taller models;
-
multi-column radiators;
-
solutions with greater depth;
-
vertical configurations.
The goal is to achieve the required output without compromising practicality and aesthetics.
Not reading the product technical data sheet
The technical data sheet contains all the information needed to make an informed choice.
Before purchasing, it is always advisable to check:
-
heat output;
-
dimensions;
-
centre distance;
-
number of sections;
-
operating data under different working conditions.
Radiator sizing: when an estimate is enough and when a technician is needed
An empirical calculation is useful for getting an initial idea, comparing different models and estimating the required output.
However, it does not replace professional thermal engineering sizing, which is essential when an accurate assessment of the entire system is required.
It is advisable to contact a technician especially in the case of:
-
new builds;
-
major renovation work;
-
complete system replacement;
-
switching to a heat pump;
-
homes with high heat loss;
-
particularly high ceilings;
-
rooms that do not reach the desired comfort level despite the heating.
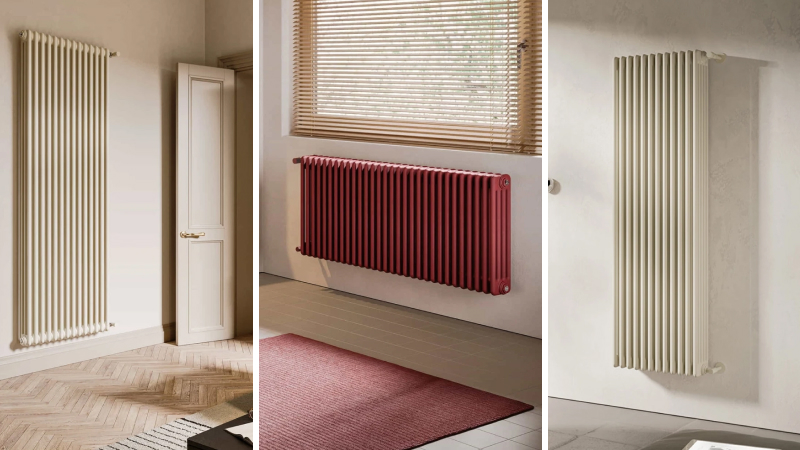
How to choose the right radiator after calculating the output
Once the required output has been identified, the choice of radiator must also take into account other aspects, such as the available space, the type of system and the style of the room.
Assessing model, dimensions and number of sections
Modular radiators are a very flexible solution because they allow the product to be configured according to the real needs of the room.
Ranges available in different heights, depths and number of columns make it easier to find the right balance between performance and overall dimensions.
To explore the different configurations in more detail, you can consult:
-
IRSAP Tesi range
-
IRSAP Tesi 3
-
IRSAP Tesi 4
-
IRSAP Tesi 5
Also considering aesthetics and integration with the interior design
The radiator is not only a technical element, but also an integral part of the room.
After checking the required output, it is possible to choose the most suitable model by assessing:
-
design;
-
finishes;
-
colours;
-
vertical or horizontal development;
-
harmony with the style of the home.
IRSAP solutions for choosing the most suitable radiator
Each room has different requirements in terms of output, available space, type of system and style. For this reason, it is important to be able to choose between different configurations, without being limited to a single standard model.
The IRSAP range includes radiators and heated towel rails designed to adapt to a wide variety of residential contexts, from renovation projects to new-generation systems, offering numerous customisation options.
To help guide your choice, you can consult:
-
the IRSAP Tesi range, available in numerous configurations;
-
the IRSAP configurator, useful for identifying the model best suited to your needs;
-
IRSAP Tesi Clean, also designed for contexts where hygiene and cleanliness are particularly important;
-
IRSAP Piano Vertical, ideal when you want to make the most of vertical space without compromising performance.
The IRSAP configurator is a valuable tool for comparing models, dimensions and characteristics, while the technical data sheets make it possible to check heat output and all useful data in detail, helping you make a more informed choice.


