
Ai nevoie de sprijin?
Vedeți întrebările frecvente în zona dedicată.

Cauți un showroom?
Dacă doriți să atingeți produsele noastre cu propriile mâini, vă rugăm să vizitați cel mai apropiat showroom al nostru.

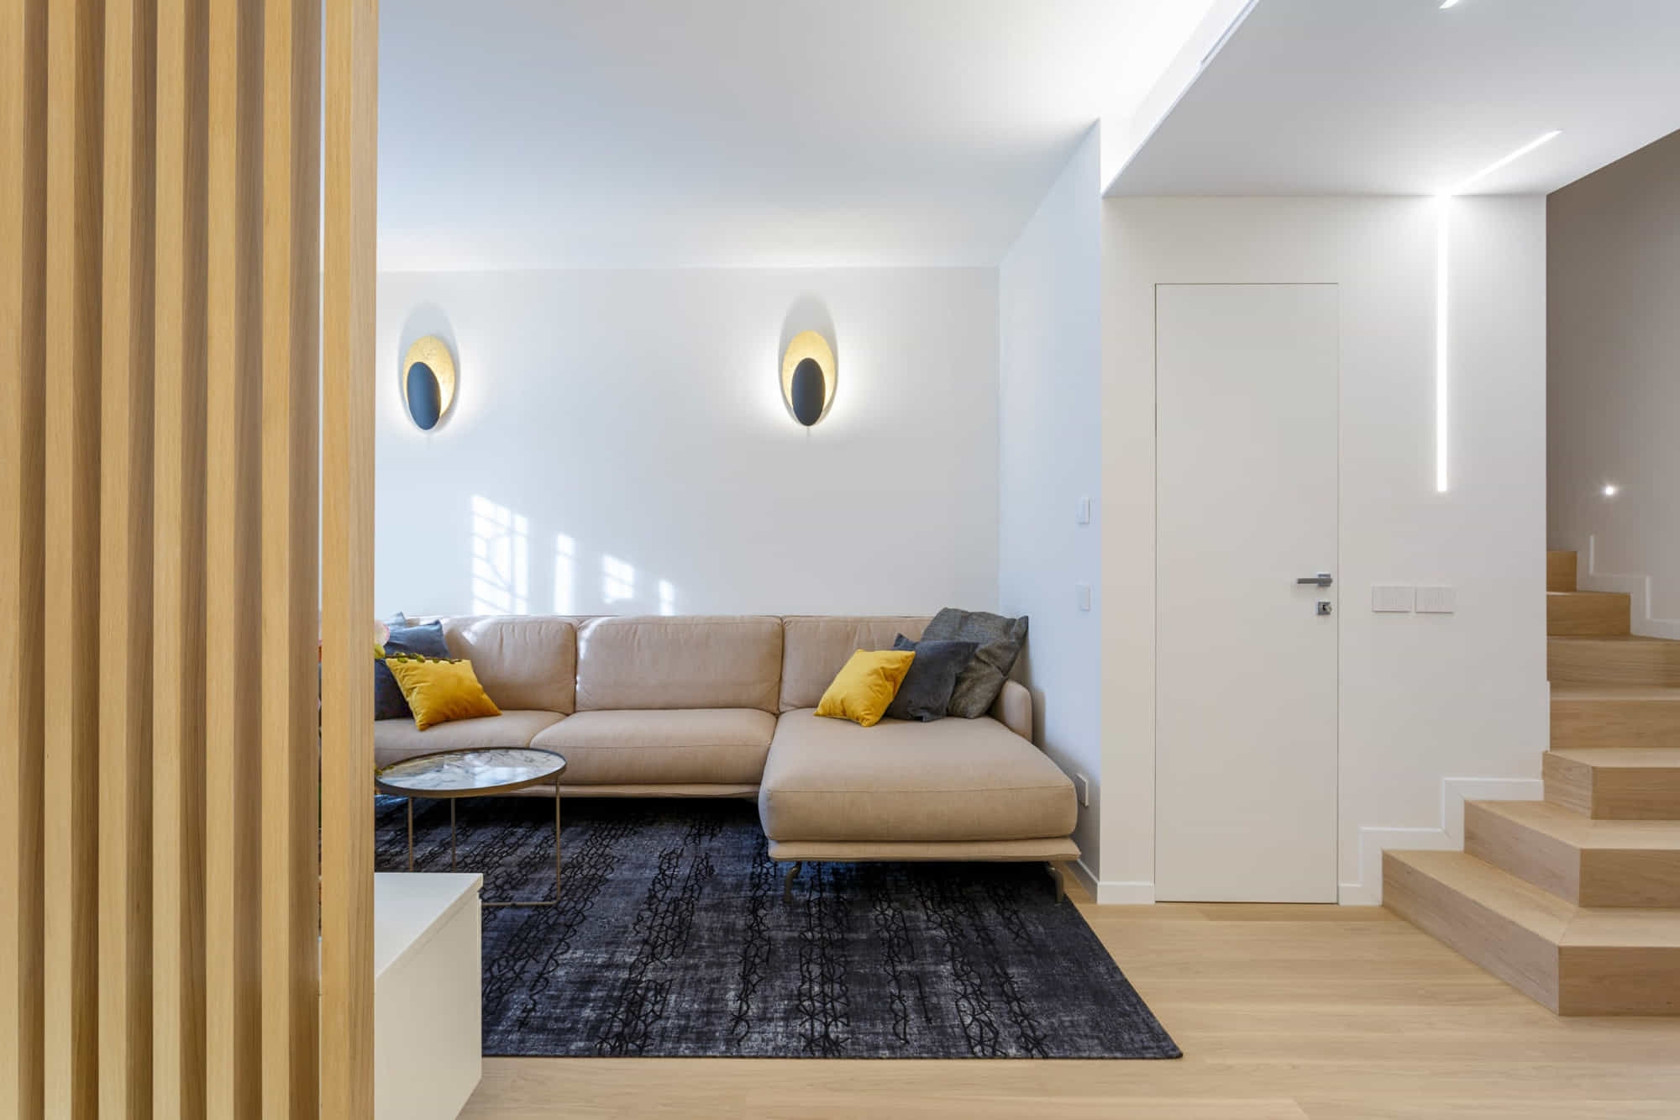
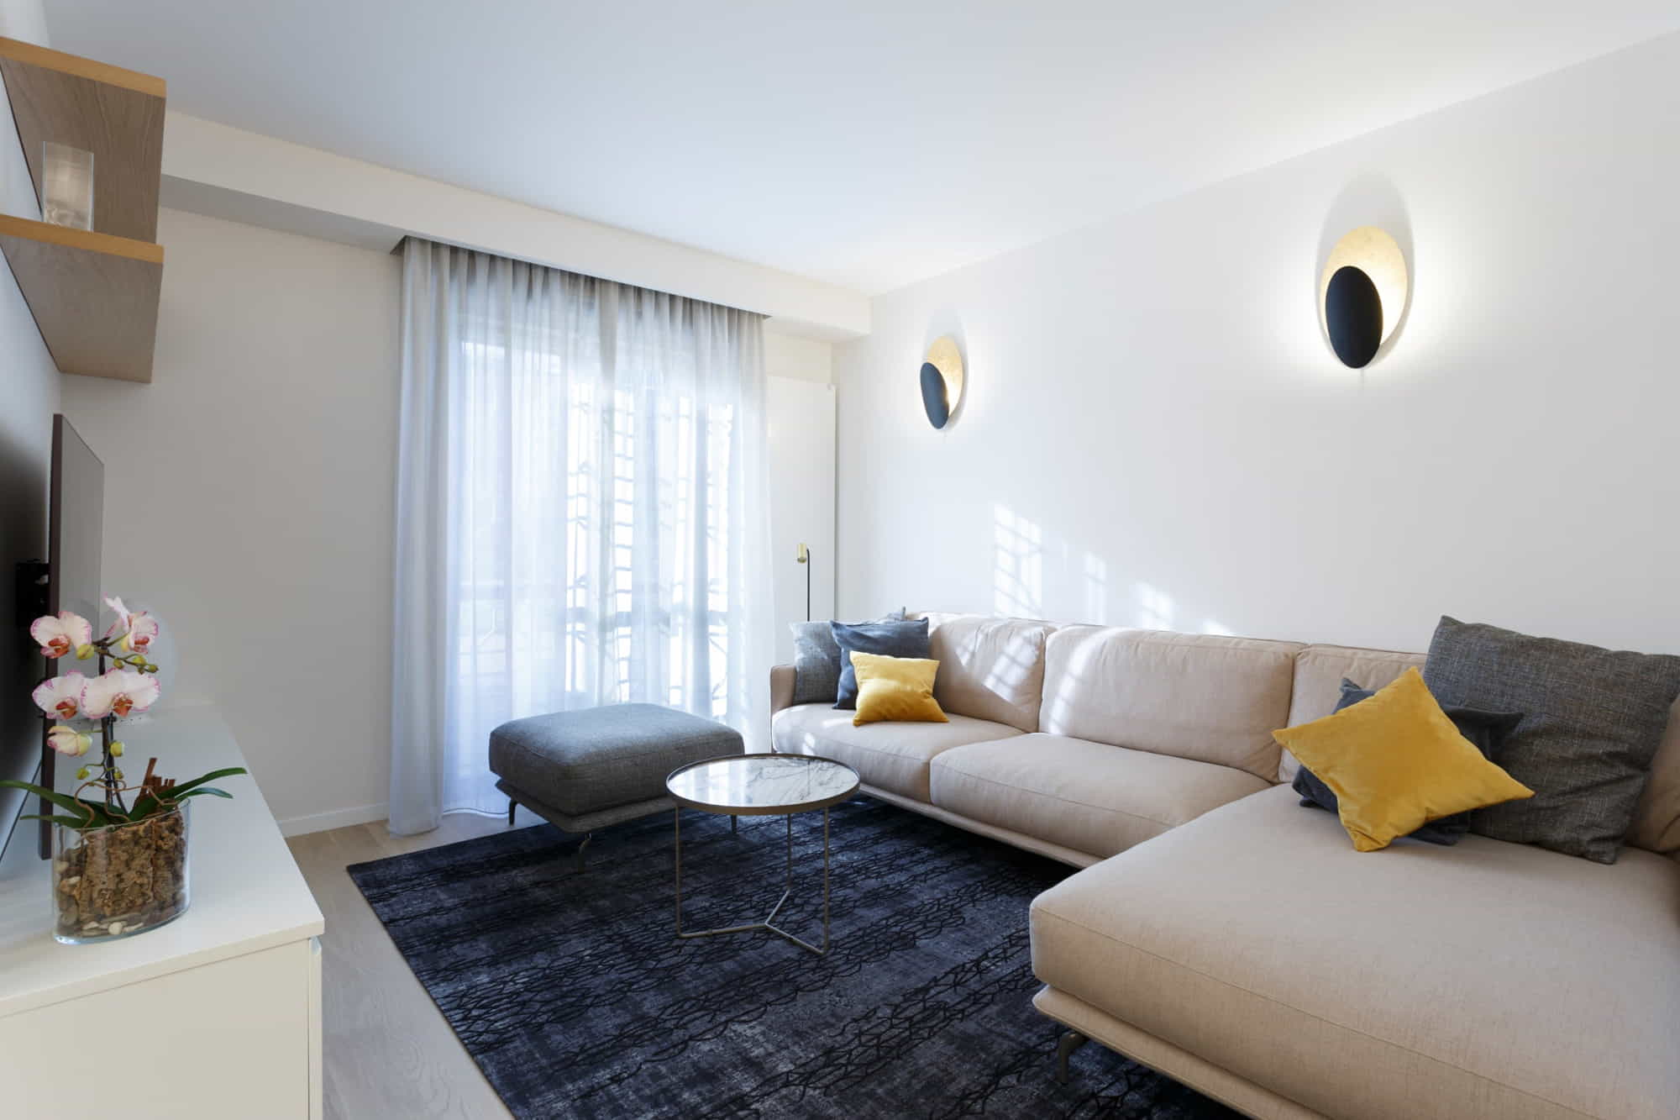
Complete renovation of a three-storey terraced house, measuring approximately 150 square metres.
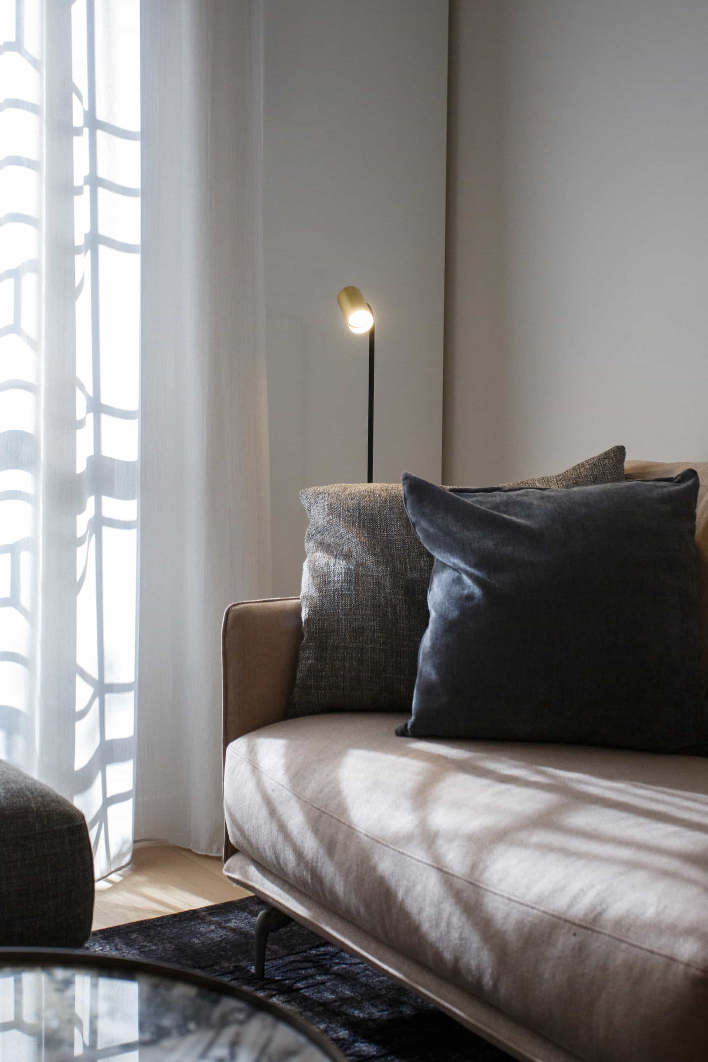
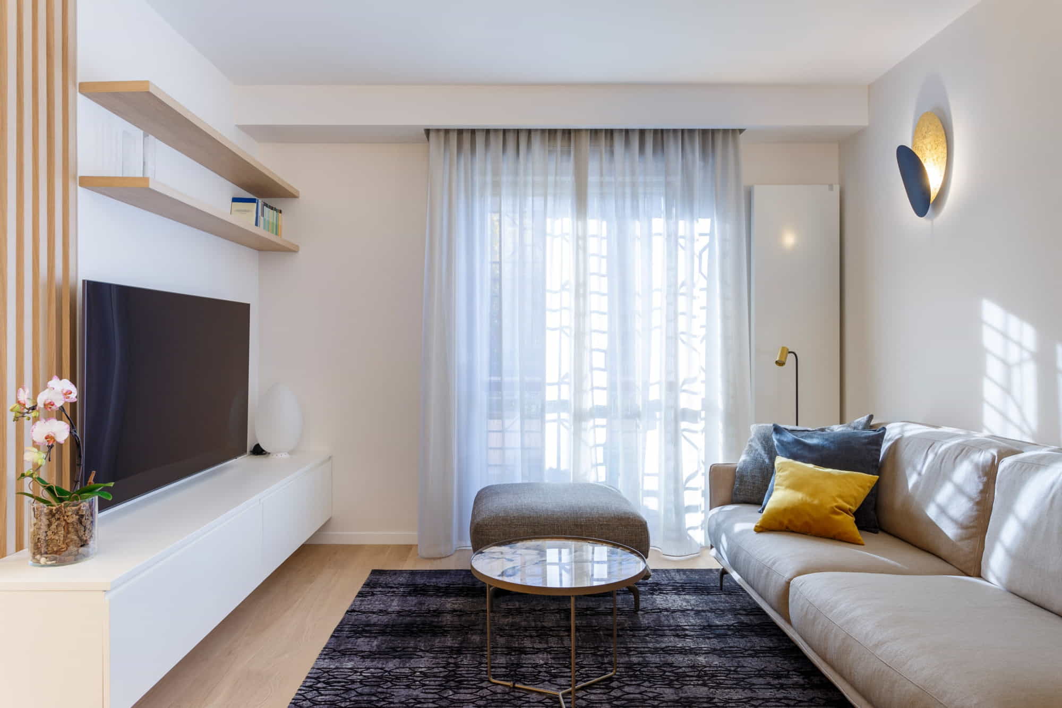
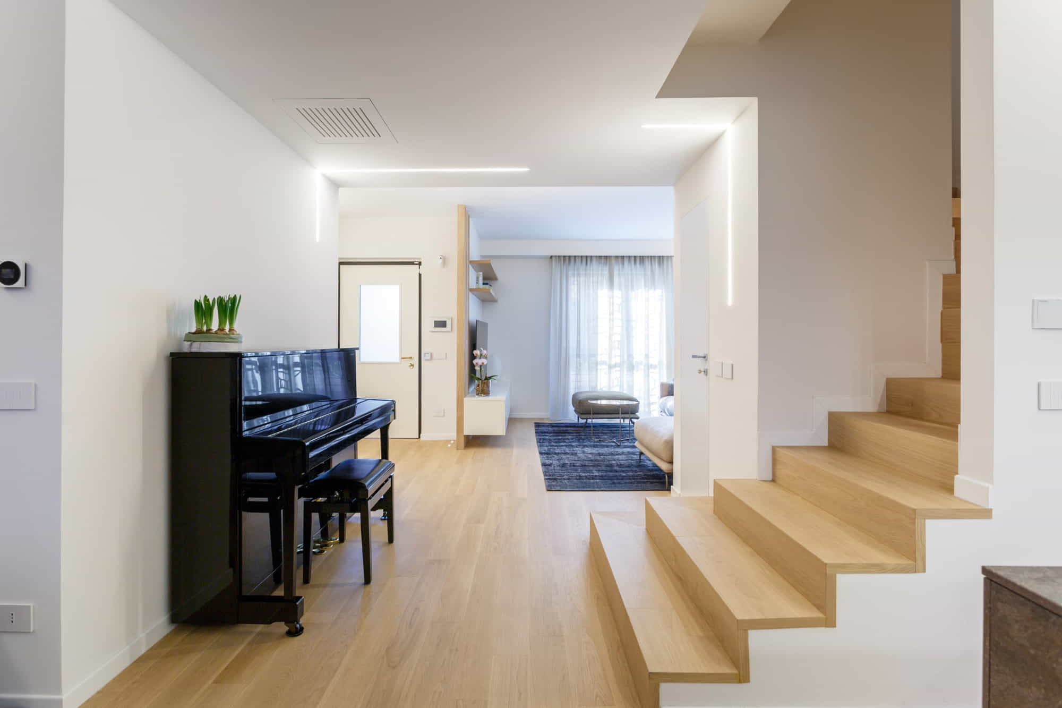
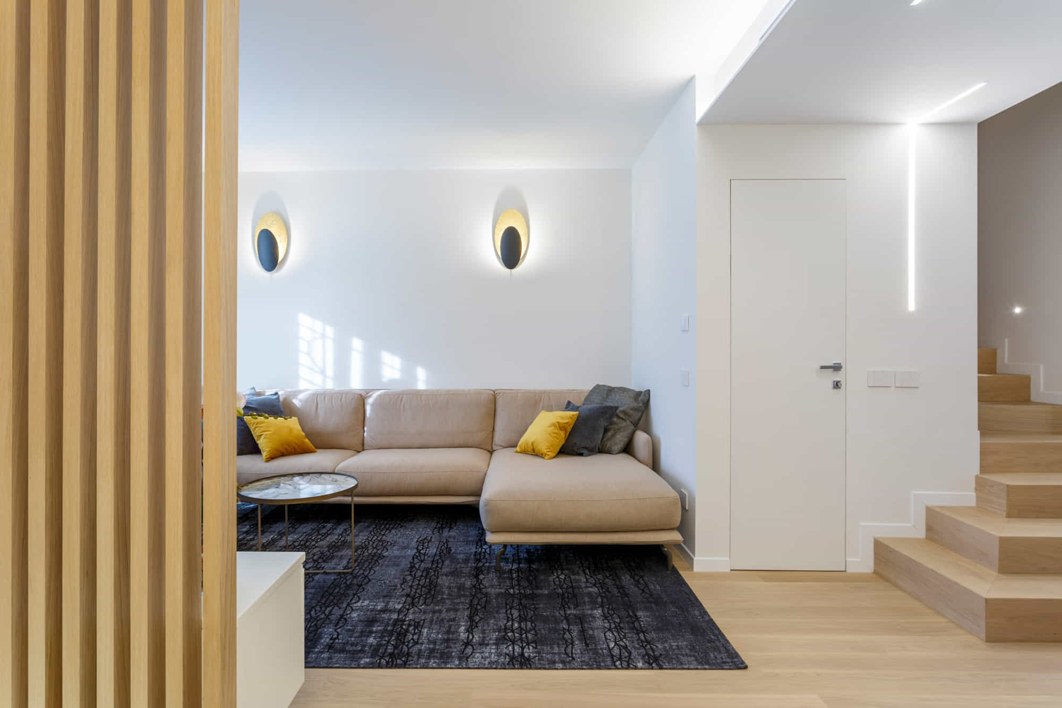
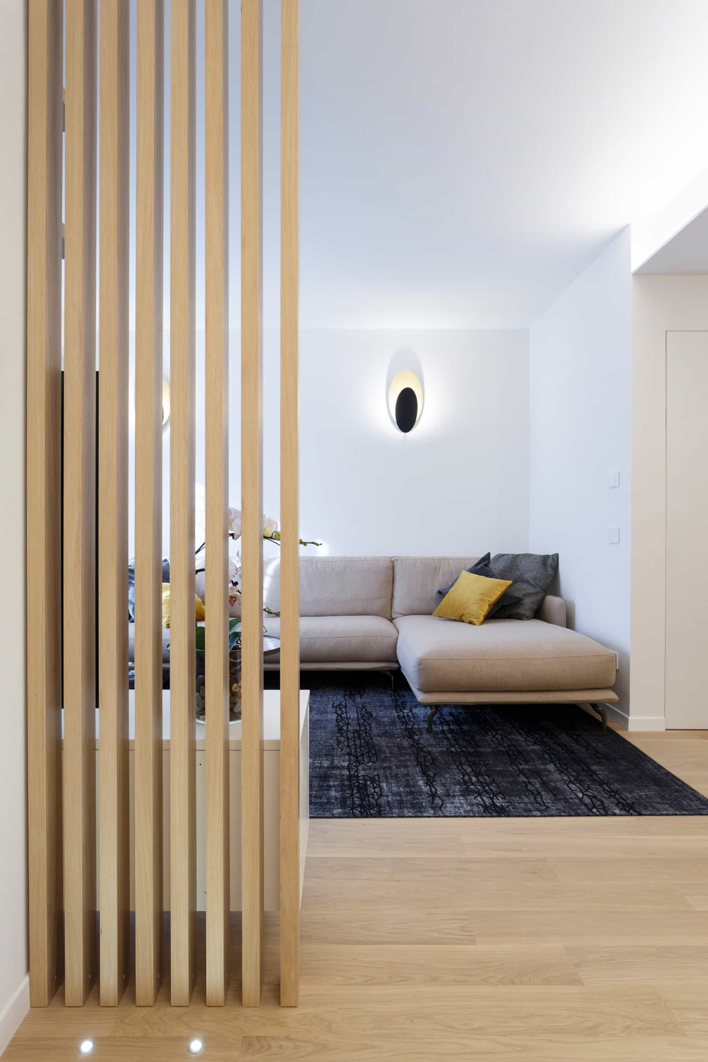
On the ground floor, the original layout was completely redesigned. The small enclosed kitchen and service bathroom were removed to create a large, bright living area, visually separated from the entrance by a system of full-height wooden slats.
The original travertine staircase was clad in wood to match the parquet flooring used throughout the home. The first three steps were widened for improved accessibility.
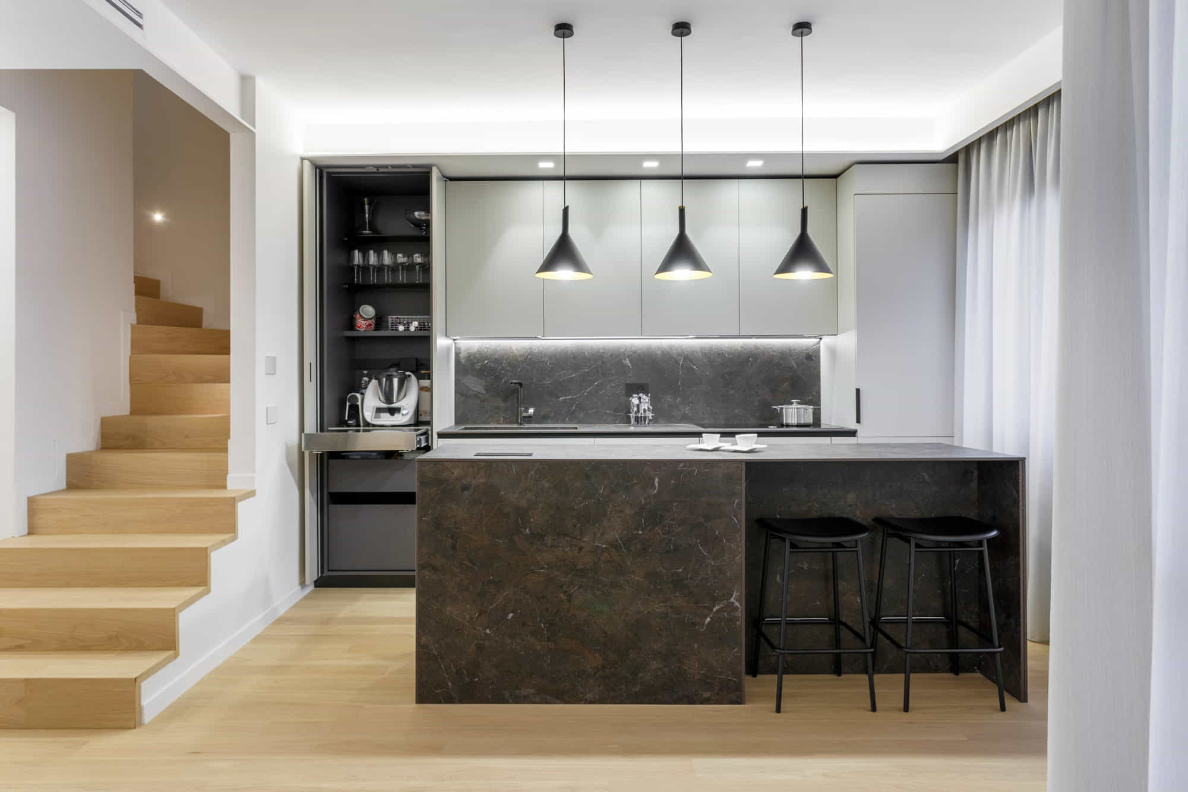
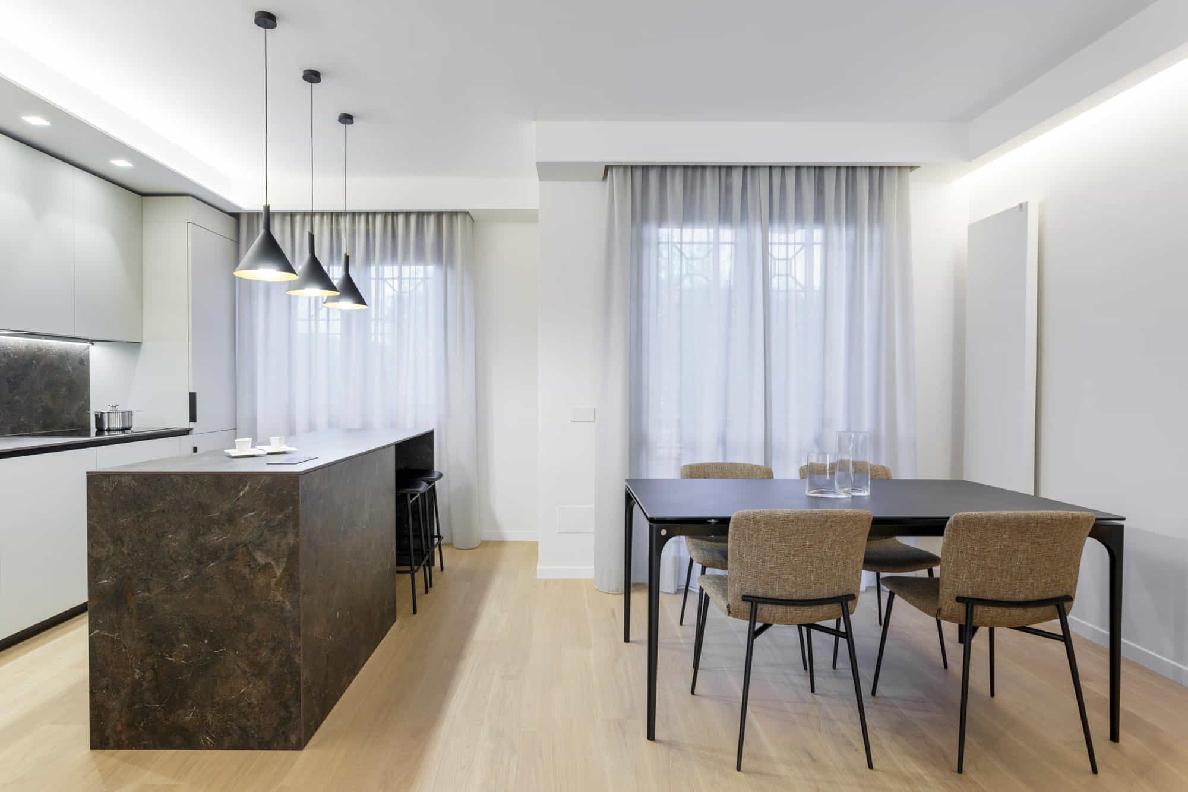
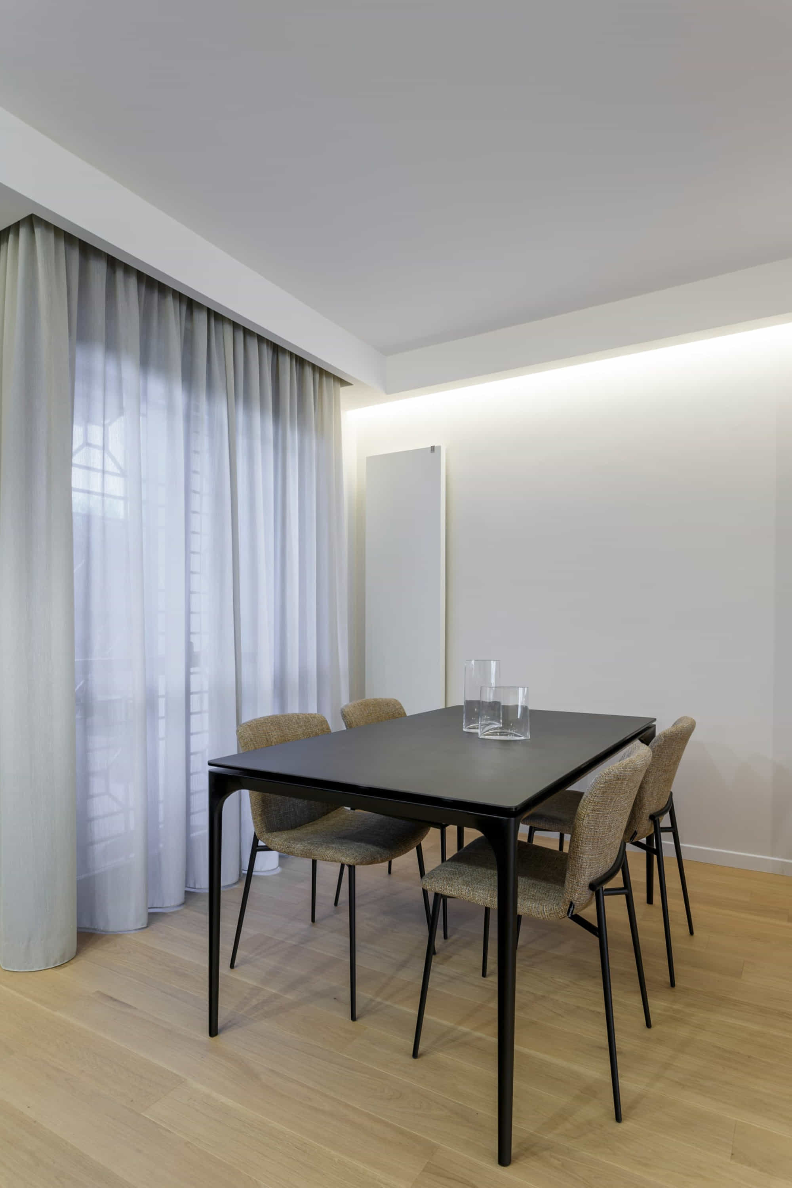
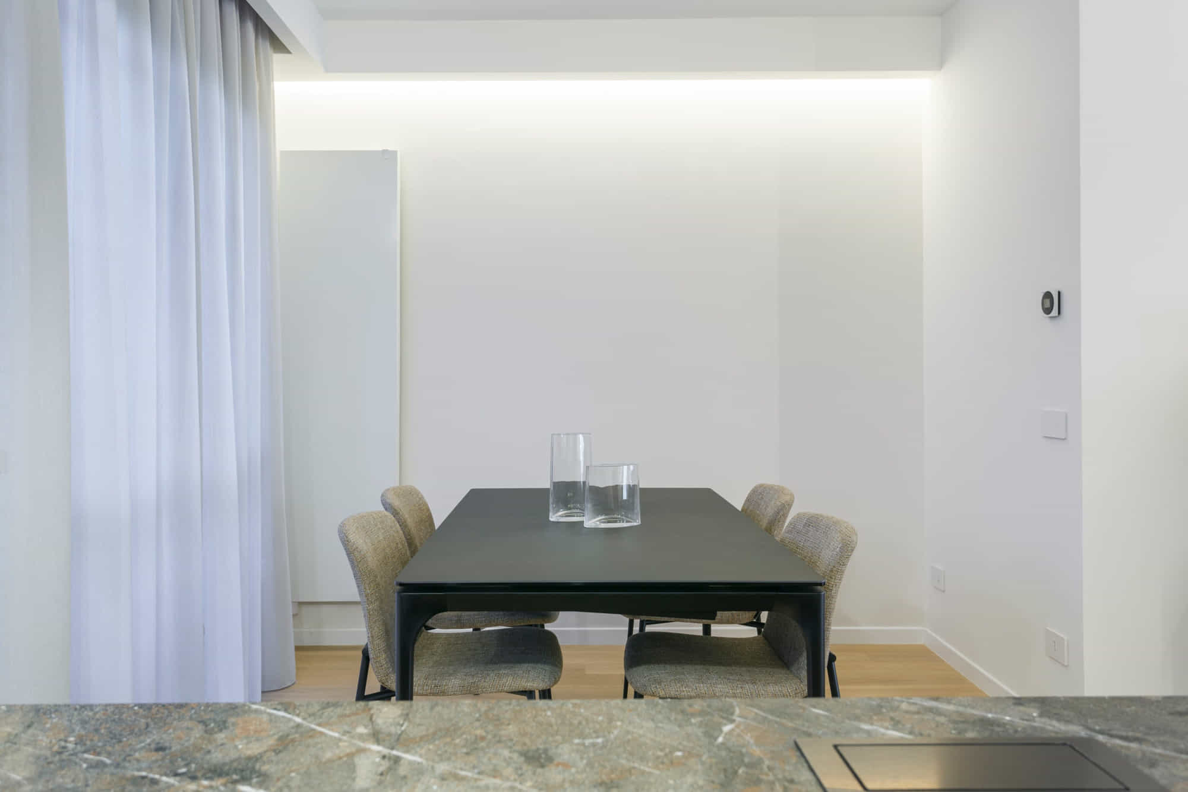
At the far end of the space, where the living area once was, the kitchen now takes centre stage, featuring a striking monolithic island clad in natural stone. Opposite the kitchen, in the dining area, an extendable table has been placed.
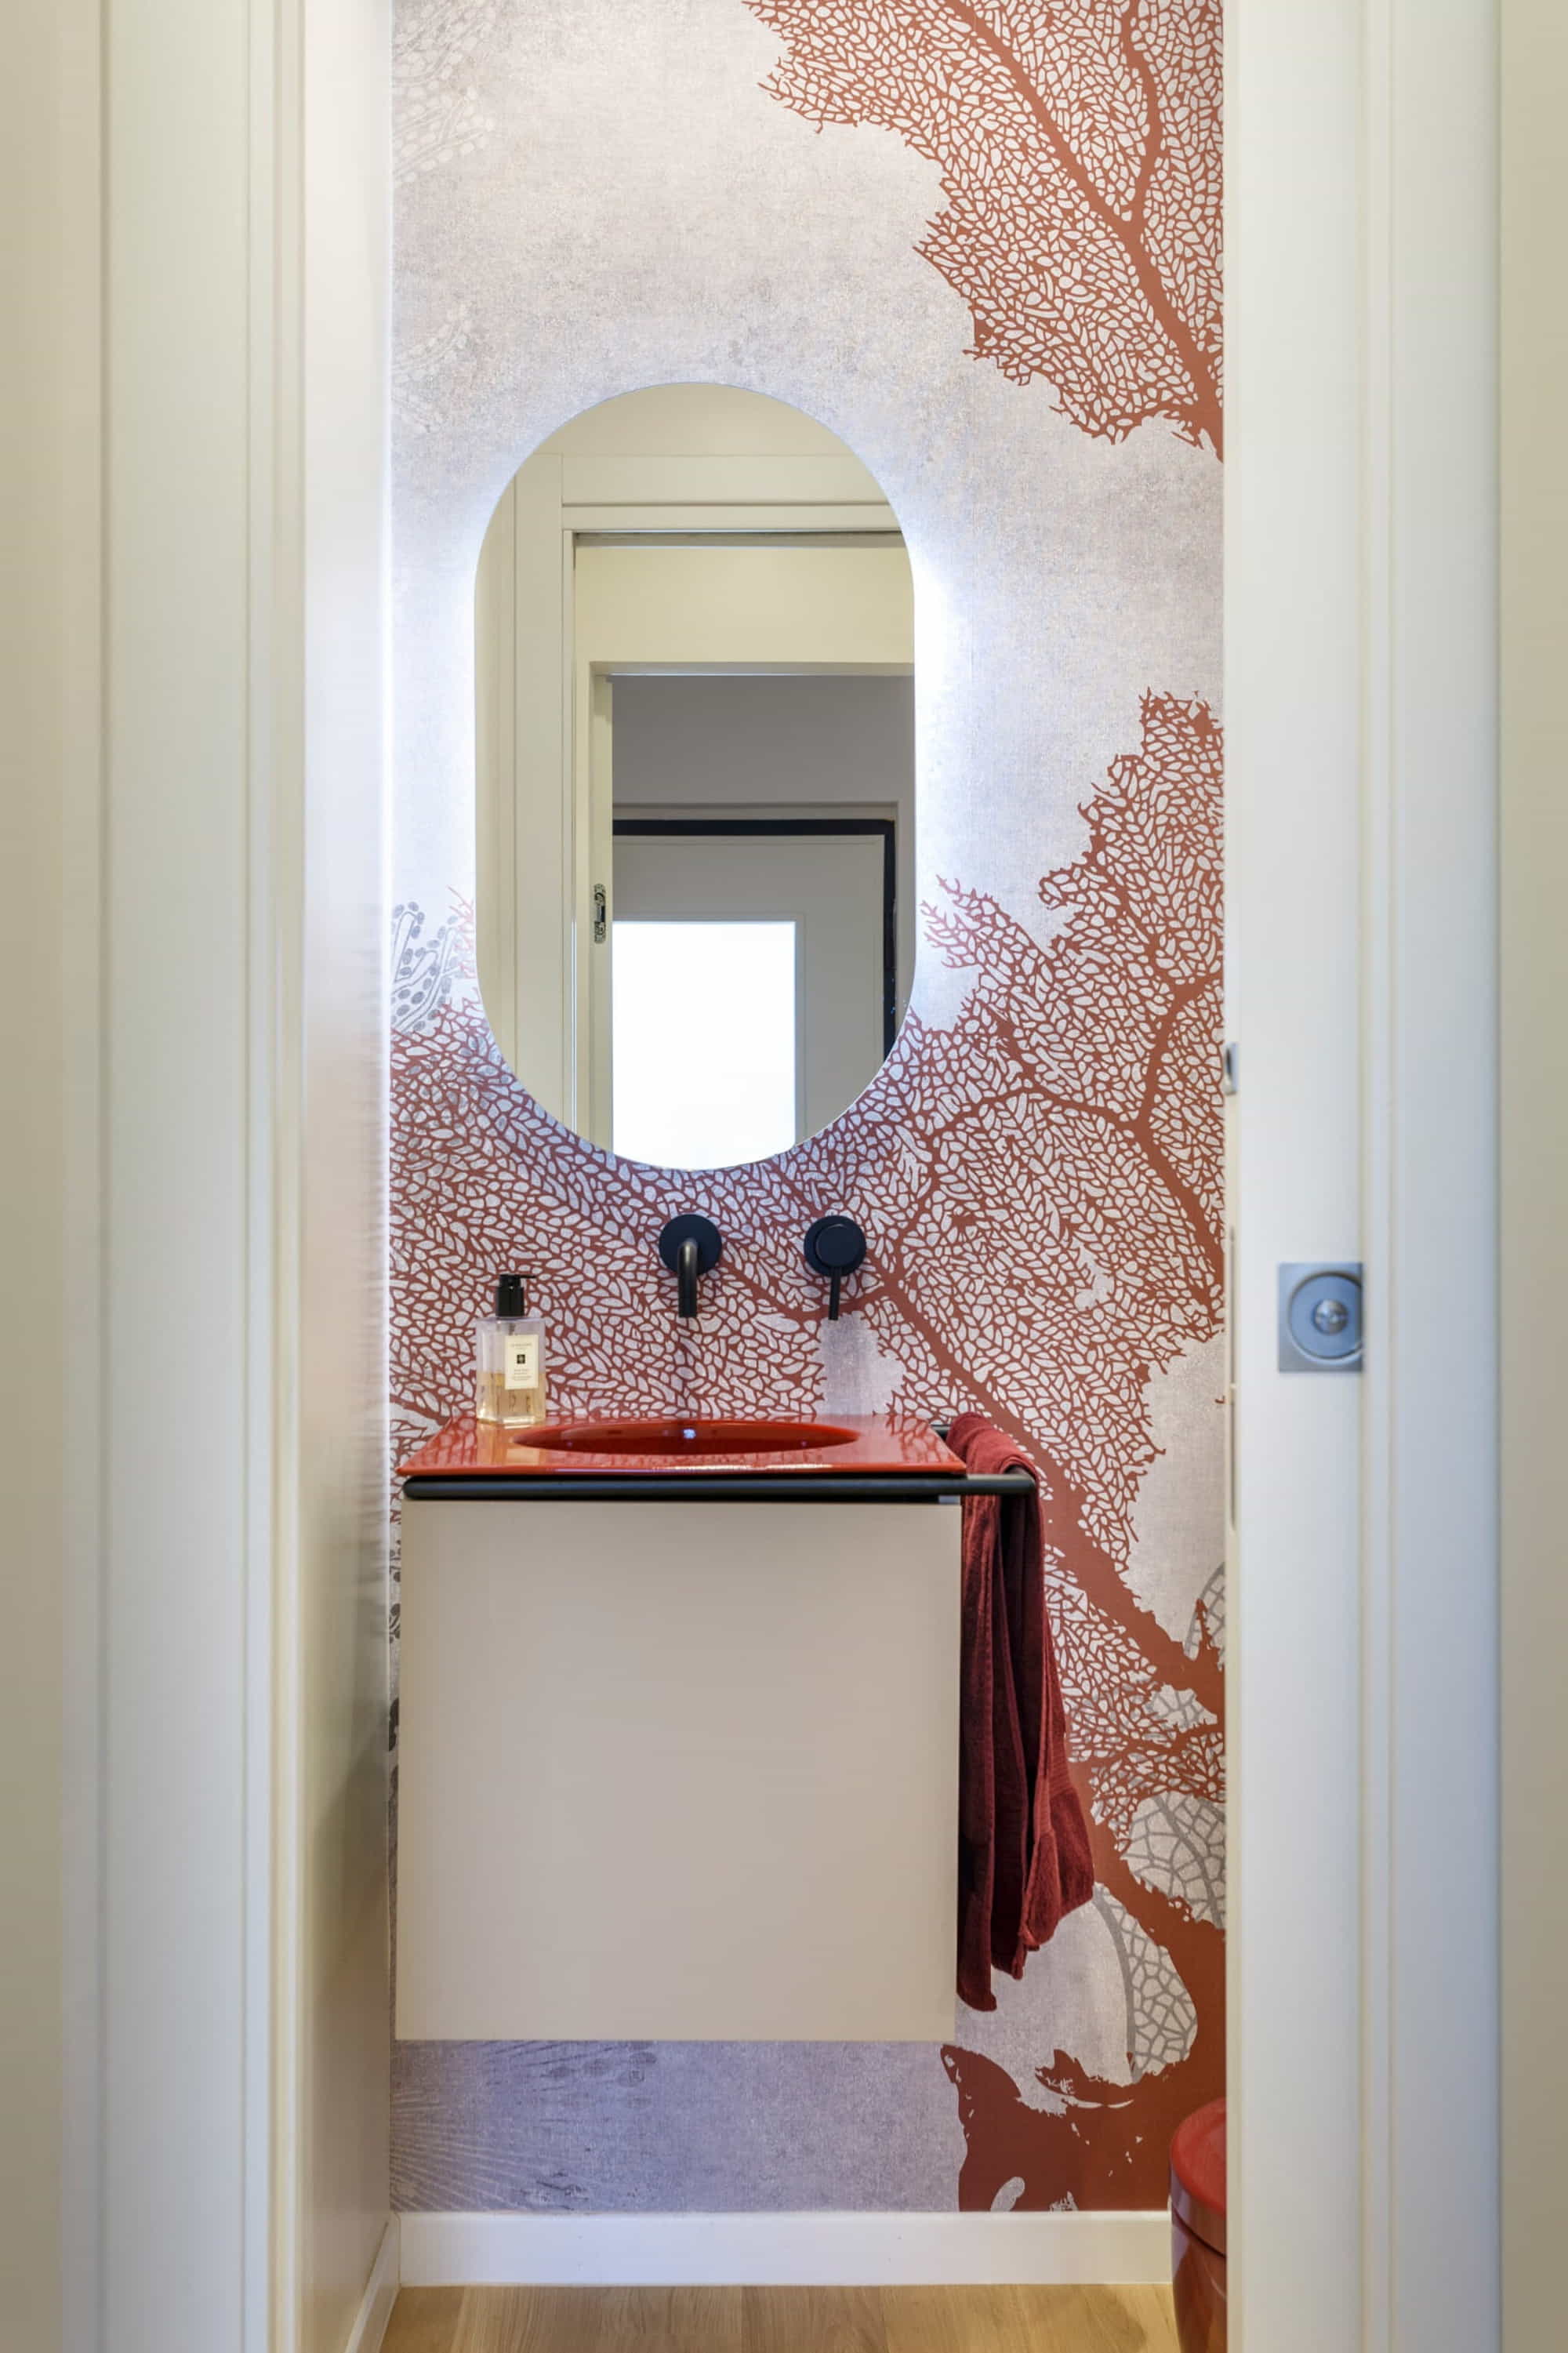
A small bathroom completes the ground floor.
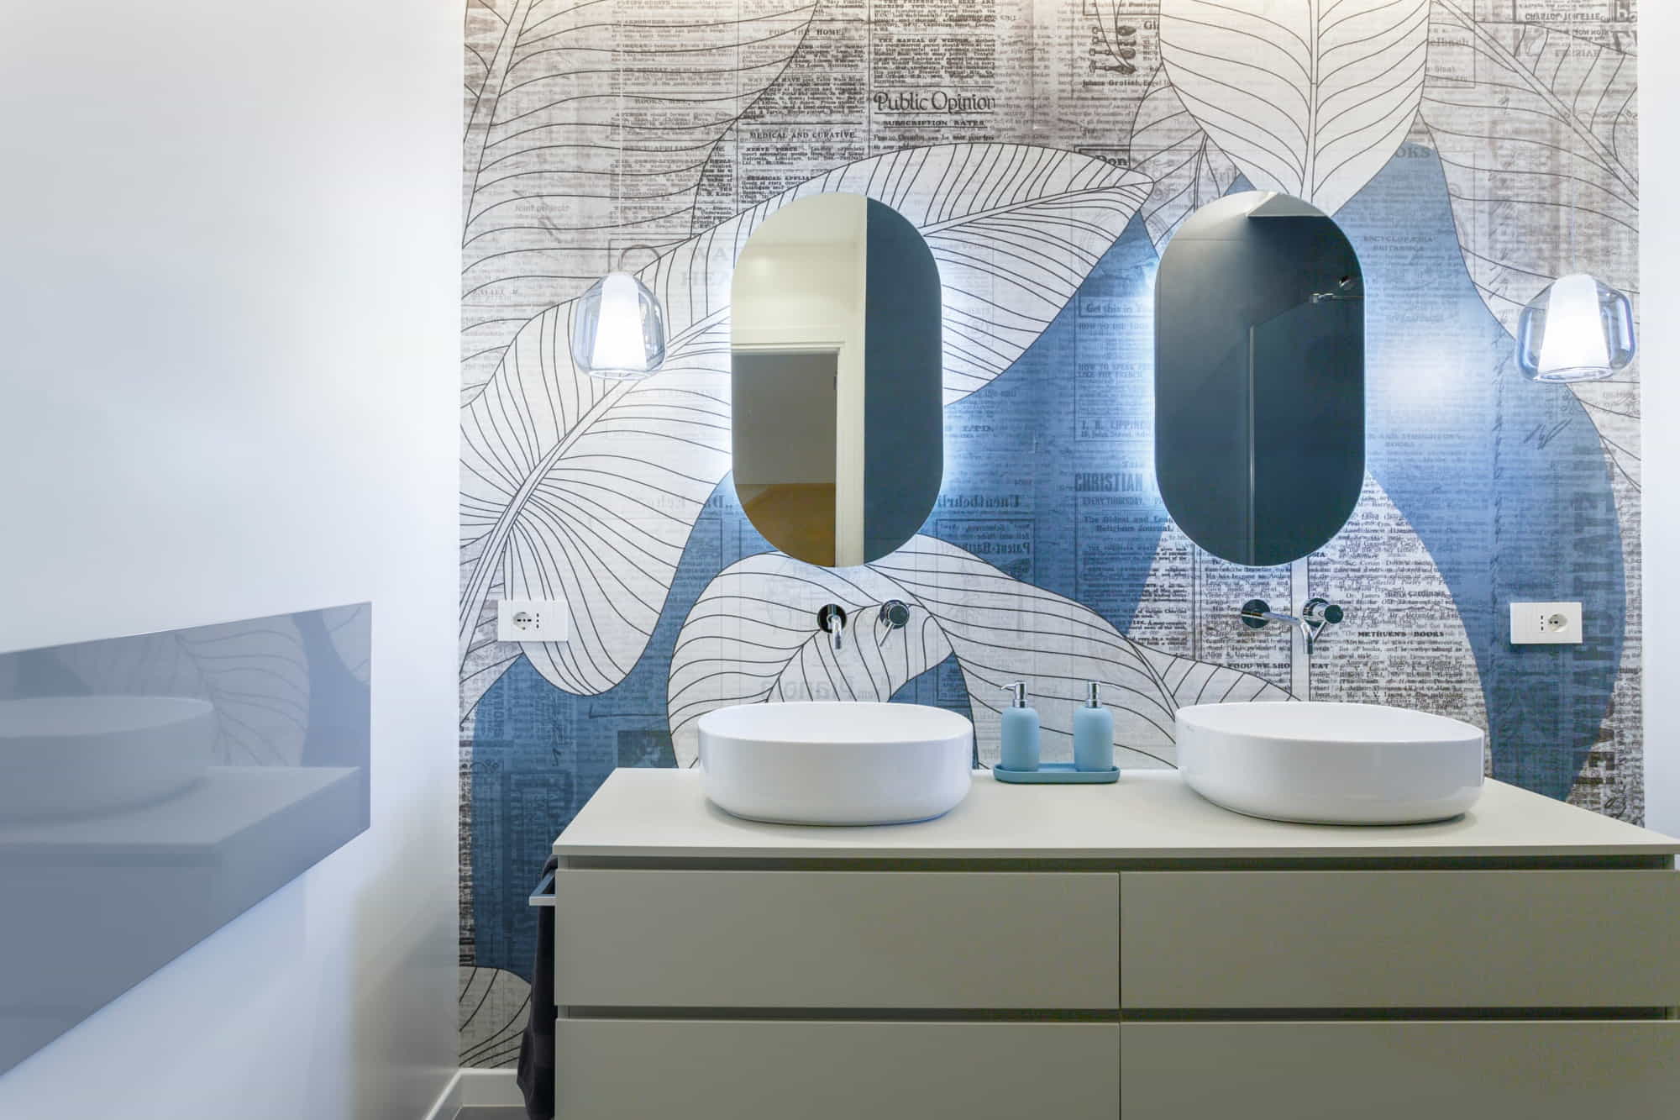
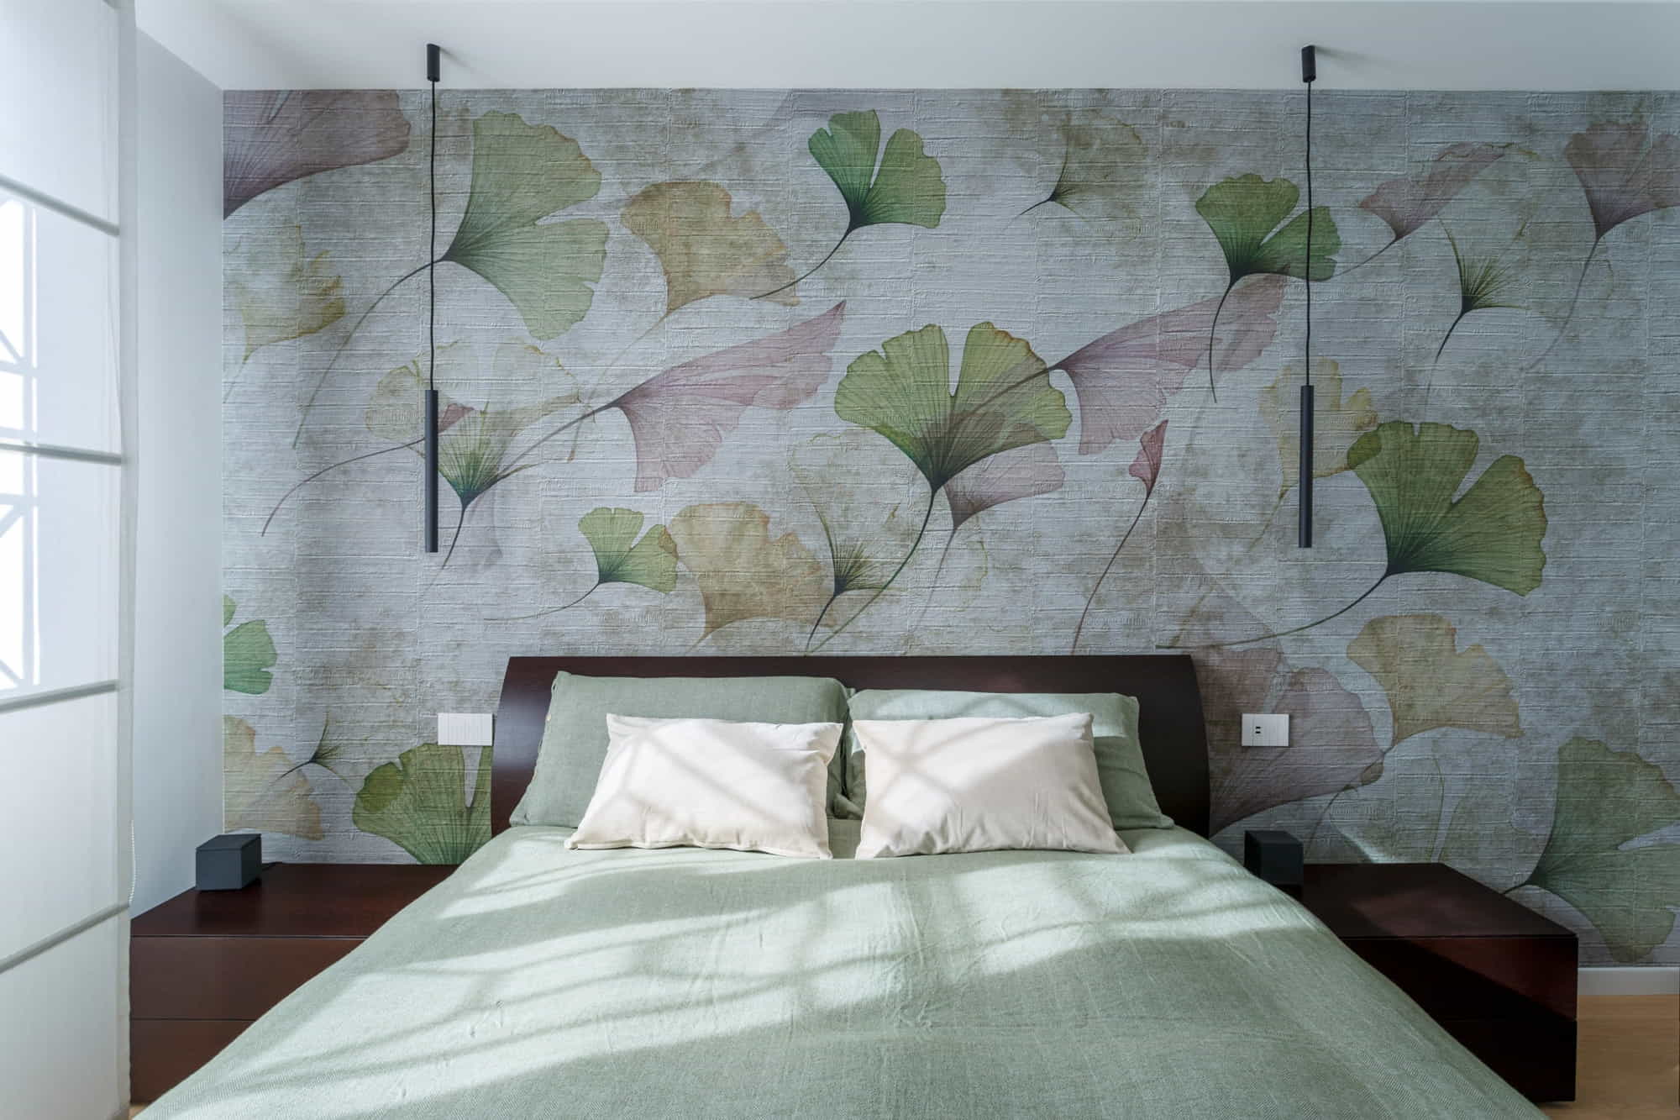
The first floor includes three bedrooms and a main bathroom.
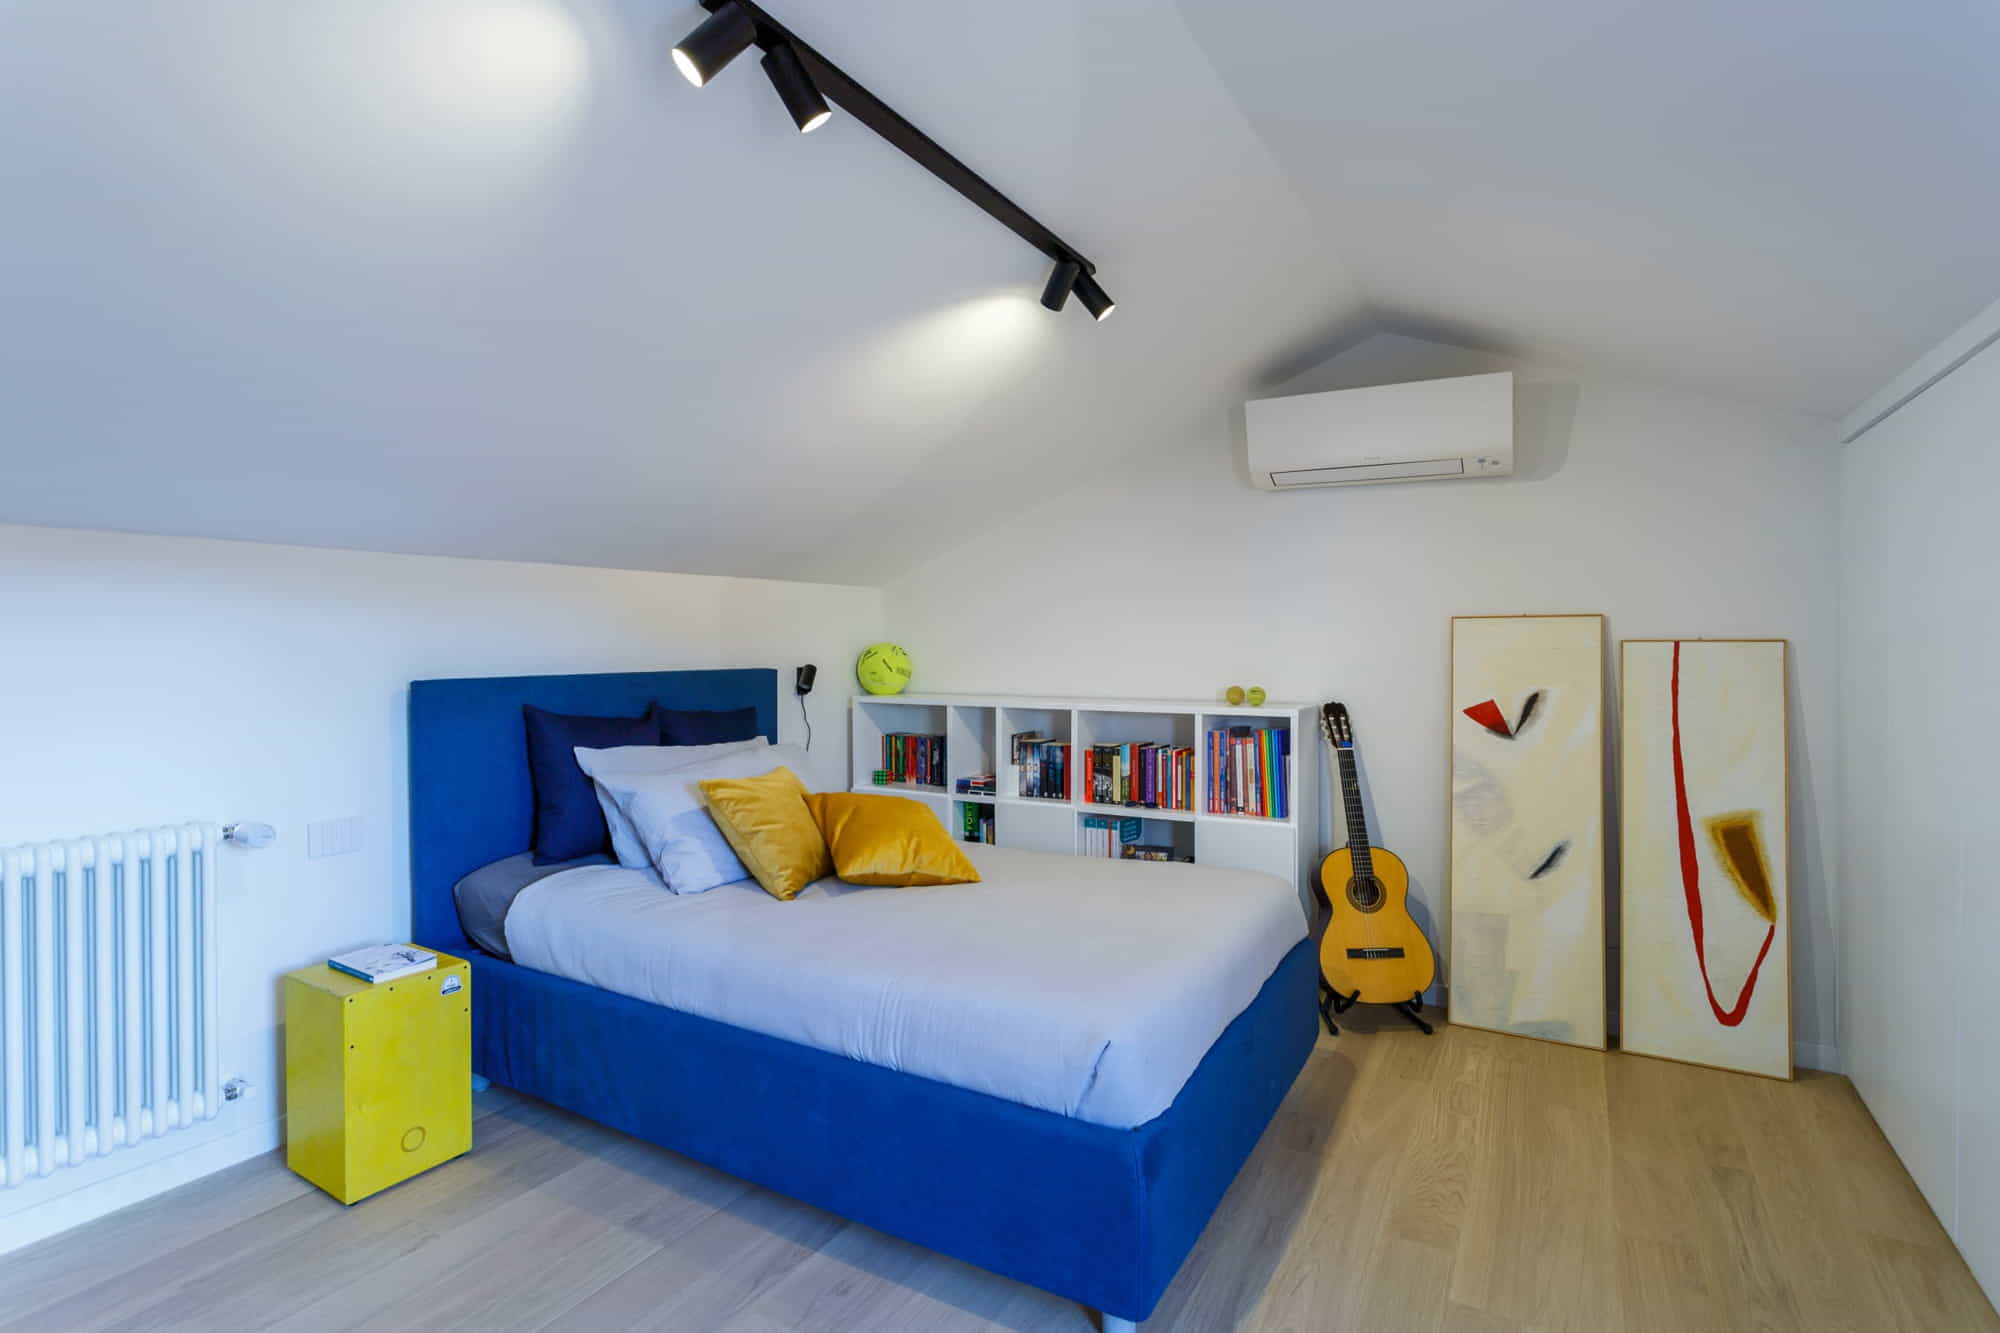
The attic, previously used as a storage area, has been transformed into a bright fourth room, ideal as a study or guest space.
Vedeți întrebările frecvente în zona dedicată.
Dacă doriți să atingeți produsele noastre cu propriile mâini, vă rugăm să vizitați cel mai apropiat showroom al nostru.
If these projects have impressed you and you would like more details or information on the products used, please do not hesitate to contact us. We will be happy to provide you with all the necessary details, answer your questions and give you more information about the solutions used in these creations.
Do not hesitate to contact us.
Choose your country
 Italia
 Deutschland
 Hrvatski
 France
 România
 Русский
 Polska
 España
 International
 United Kingdom


 Бельгія


Il tuo paese non compare nell’elenco? Clicca qui